
Home + Workshop
Conditioned residence connected to a tall-bay shop with separated HVAC, fire, sound, and utility needs.
Barndominiums
Complete barndominium planning for acreage, workshops, multigenerational living, and North Texas conditions.
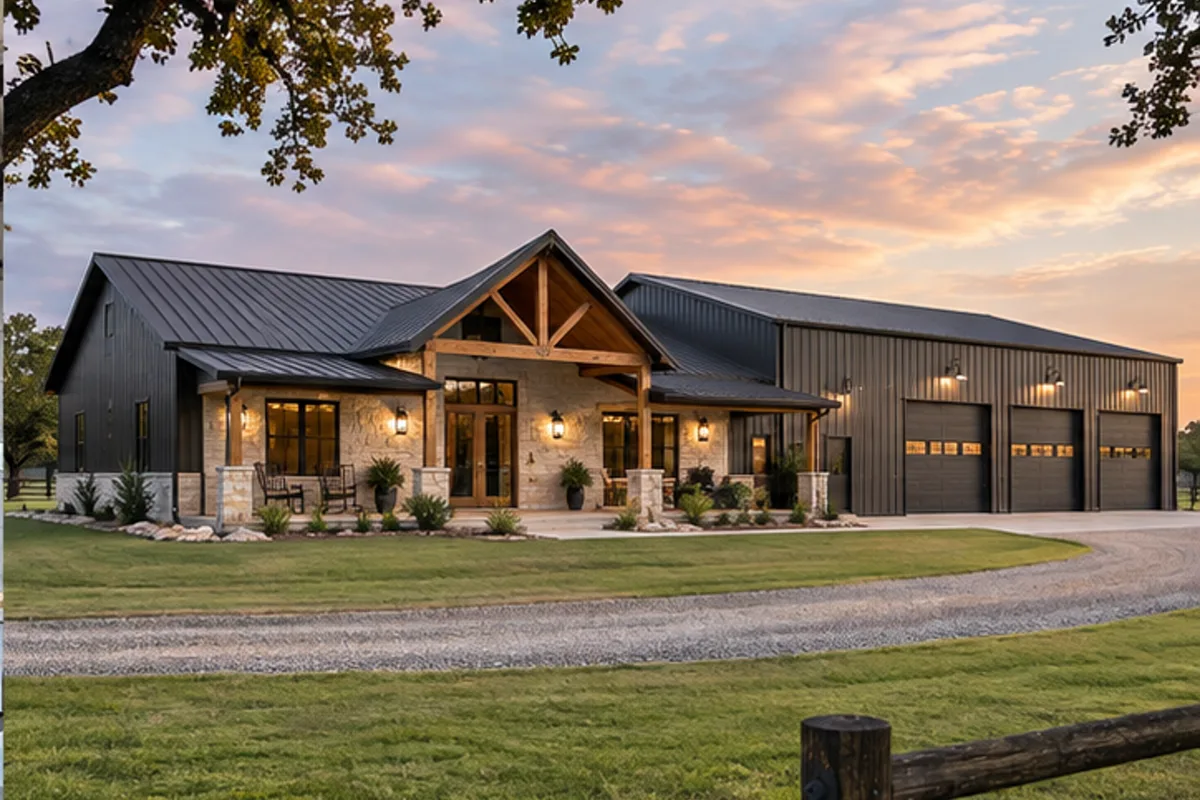
More Than A Metal Shell
A successful barndominium coordinates the site, engineered foundation, structural frame, wind design, roof and wall panels, insulation and condensation control, windows and doors, plumbing, electrical, HVAC, interior framing, fire separation, finishes, porches, shops, and drainage. A shell quote and a move-in-ready price are not comparable scopes.
In North Texas, expansive soil, large roof areas, wind-driven rain, summer heat, air sealing, vapor control, and transitions between conditioned living space and shop space deserve early attention. The engineer and energy strategy should fit the actual layout rather than a generic kit.
Common Project Types
Conditioned residence connected to a tall-bay shop with separated HVAC, fire, sound, and utility needs.
Efficient rural home with porches, equipment storage, septic or well coordination, and long utility runs.
Separate living zones, accessible entries, shared gathering space, and privacy for extended family.
Office, storage, service, light industrial, or agricultural use subject to zoning, occupancy, fire, and code requirements.
Practical FAQs
No. Simple geometry can help, but site work, foundation, metal package, insulation, windows, living-space finishes, porches, utilities, shop features, and engineering determine the result.
Programs vary by lender, appraisal, land equity, plans, contract, and property type. Confirm financing before final design.
The assembly must coordinate roof and wall panels, insulation, air sealing, vapor behavior, ventilation, and conditioned-space design for the climate and use.
Yes, but volume, doors, infiltration, equipment, ventilation, fire separation, and energy use should be designed intentionally.
Usually not. Verify engineering, freight, erection, foundation, fasteners, trims, openings, insulation, MEP, permits, interiors, equipment, and site work.
Yes, subject to engineering, code, site, manufacturer system, energy, and constructability review.
Licensed · Bonded · $5M Insured
Bring plans, a property address, or simply an idea. We’ll help you understand the next step.
Professional protection for residential and commercial work. No finished plans required.A More Useful Starting Point
A code-compliant residence and high-bay work/storage space designed as one safe, durable system.
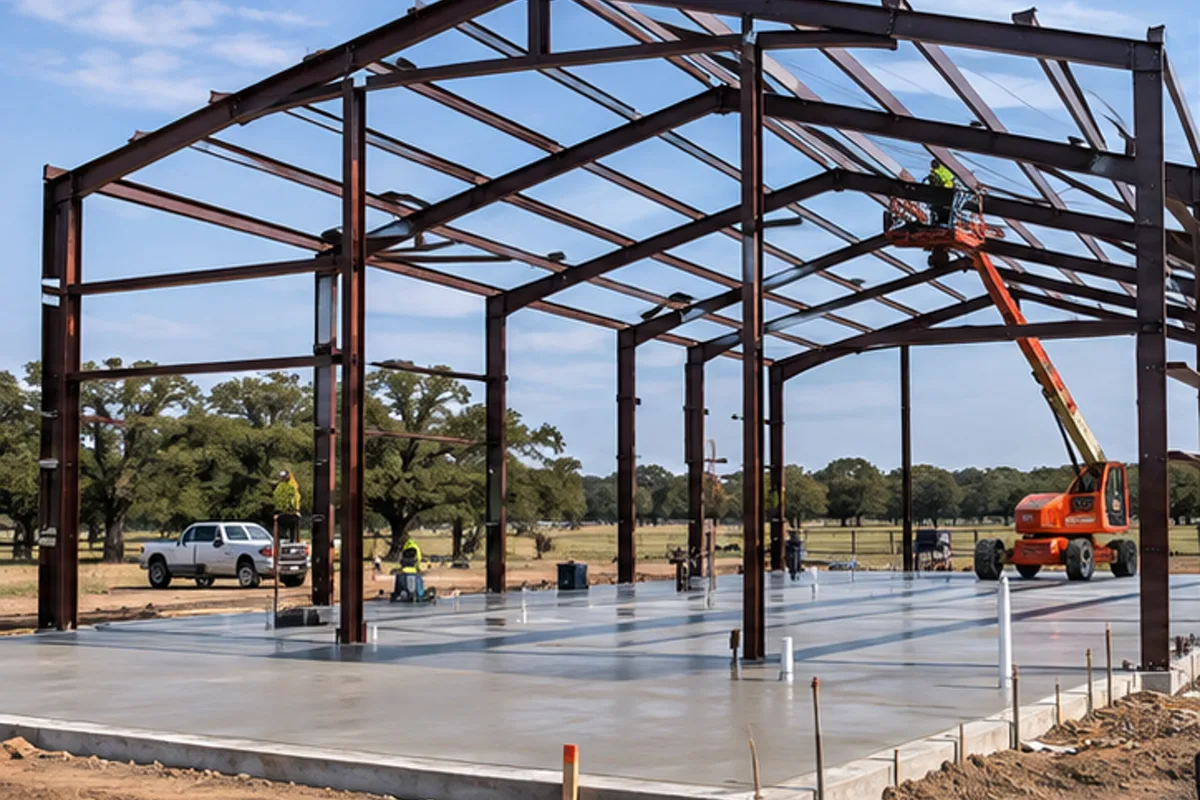
Property & Existing Conditions
Acreage layout must coordinate truck turning, service drive, septic/well, drainage, outdoor work and future buildings.
Design Development
Separate living, mudroom/service core and shop around sound, odor, dust, fire and daily circulation.
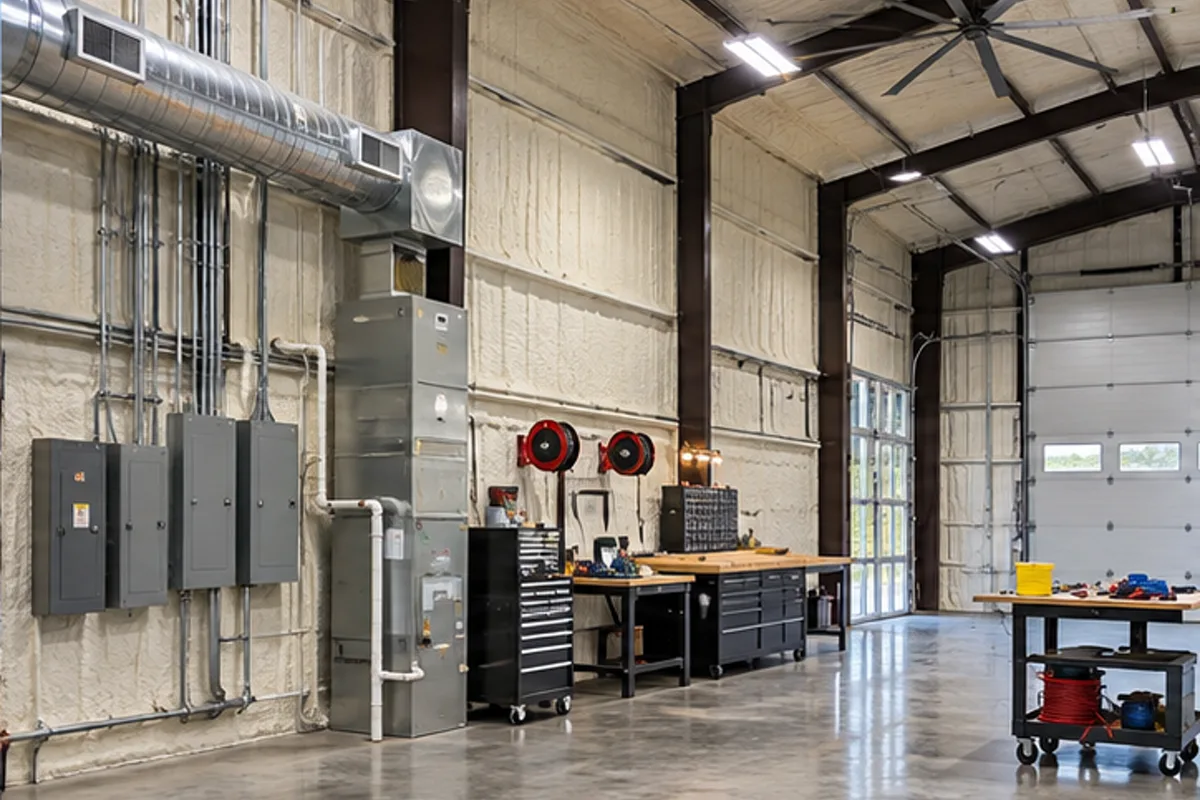
Technical Coordination
Engineer metal structure, slab loads, condensation control, insulation/air barrier, fire separation, ventilation, power and overhead doors for actual use.
Budget Structure
Price site infrastructure, engineered shell, residential interior, shop systems, equipment and exterior paving independently.
Schedule Logic
Release engineered metal package and long-lead doors only after plan, loads, openings and foundation reactions are coordinated.
Quality Control
Inspect anchors, steel erection, roof/wall weathering, slab, fire separation, MEP, air sealing and commissioning.
Owner Information
Provide equipment list, vehicle heights/weights, power loads, storage, residential program, land and utility information.
Decision Checklist
Define welding, lifts, vehicles, chemicals and occupancy.
Set clear bay and door dimensions from equipment.
Separate dust, fumes and conditioned living space.
Reserve expansion and equipment routes.
Authoritative Planning Links
Requirements, fees and adopted codes can change. These first-party resources are the right starting point; the project team should confirm the current rule for the exact address and scope.