
Layout
Transfer wall, opening, beam and elevation dimensions from approved drawings.
Framing · Dallas–Fort Worth
Wood and metal framing that connects the architectural plan to the build.

What We Can Help With
Define the work your property needs, whether it is part of a complete build or a focused improvement.
Wood and metal framing that connects the architectural plan to the build. Early coordination with related trades helps clarify sequencing, access, and finish requirements before work begins.
For a useful framing discussion, share: Plans, structural engineering, floor area, and whether this is a new build or an addition.
Answers To Help You Plan
Compare slab dimensions, elevations and anchor locations with the current architectural and structural drawings. Review beam, truss and opening information before layout begins. Discrepancies should be resolved through the design team rather than absorbed into wall positions that later affect cabinets, doors or structural bearing.
Routes must be coordinated with the structural design and the applicable member details before cutting or drilling. Show the actual duct and pipe requirements, including drainage slopes, to the responsible designer. Unplanned openings or field alterations need review rather than an assumption that reinforcement can be added afterward.
Identify backing locations from cabinet, shower, accessory and equipment drawings while walls remain open. Coordinate height, finish thickness and expected attachments with the relevant trades. Photograph concealed backing and record its location so installers are not guessing or reopening finished walls to find suitable support.
Check room dimensions, door and window openings, ceiling conditions, stairs and routes reserved for mechanical and plumbing work. Review bearing, connectors, bracing and unresolved structural observations alongside those fit checks. Record corrections by location and verify completion before rough trades obscure the framing or commit their routes.
Their dimensions, bearings, connections and required openings must agree with the building drawings before fabrication. Coordinate delivery and lifting access as well as the installation sequence. Late changes can affect supporting walls and downstream trades, so releases should follow resolved design information rather than an incomplete layout.
Selective opening may be needed to establish existing bearing, connections and previous alterations before a new opening or load is introduced. Document the exposed conditions for the design team. Coordinate the repair sequence and any required support before removing work, then inspect connections before covering the repaired area.
Licensed · Bonded · $5M Insured
Bring plans, a property address, or simply an idea. We’ll help you understand the next step.
Professional protection for residential and commercial work. No finished plans required.North Texas Field Note
Headers, beams, roof geometry and MEP penetrations should be coordinated before crews are asked to solve conflicts in the field.
Technical Execution Guide
Framing coordinates structure, openings, roof geometry and every concealed building system.
Transfer wall, opening, beam and elevation dimensions from approved drawings.
Install plates, studs, joists, beams, posts, trusses and specified connectors.
Prepare windows, doors, cabinets, bath accessories and specialty loads.
Protect structural limits while routing plumbing, electrical and mechanical work.
Check plumb, straightness, hardware, fire blocking and corrections before concealment.
Detailed Field Guide
Framing creates the load path and the dimensional framework for every following trade. Wood, light-gauge metal and structural steel require different engineering, fastening, fire protection and tolerance controls.
Start With Existing Conditions
Review approved structural and architectural drawings, slab dimensions, anchor locations, material condition and shop drawings. Existing work may require selective opening to confirm bearing, connections, fire blocking and prior alterations.
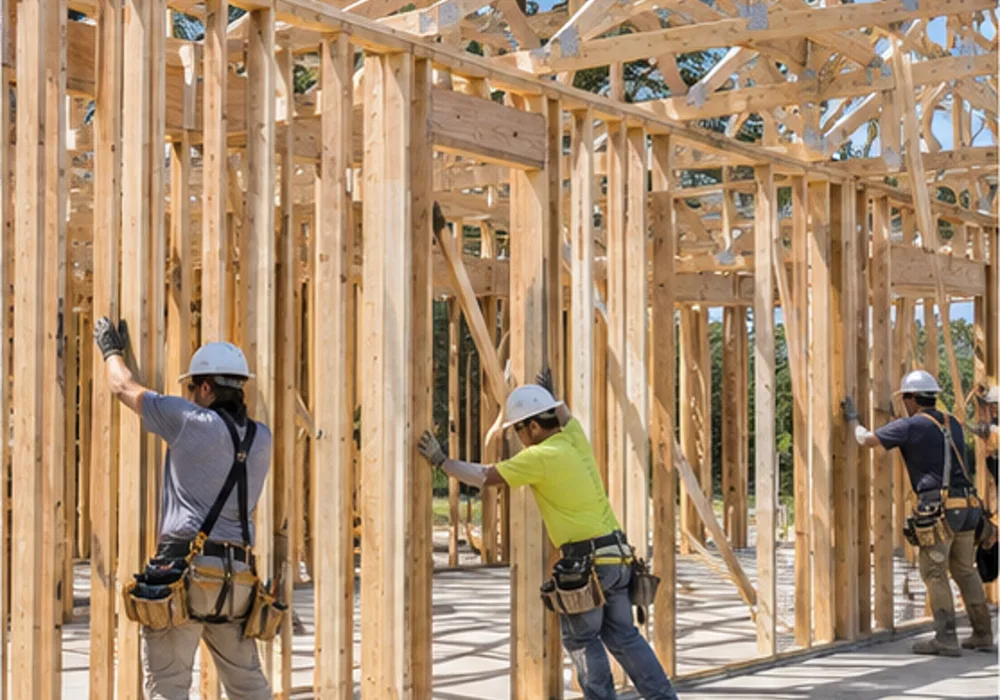
Define The Complete Assembly
Scope plates, studs, joists, beams, posts, trusses, sheathing, connectors, bracing, blocking, fire stopping, draft stopping and backing. Define species, grade, treatment, gauge, coating and connector requirements.
Coordinate The Adjacent Trades
Coordinate roof geometry, window/door openings, stairs, cabinets, showers, wall-hung fixtures, MEP penetrations, duct paths, rated assemblies and finish thickness. Mechanical and plumbing routes should not be improvised through structural members.
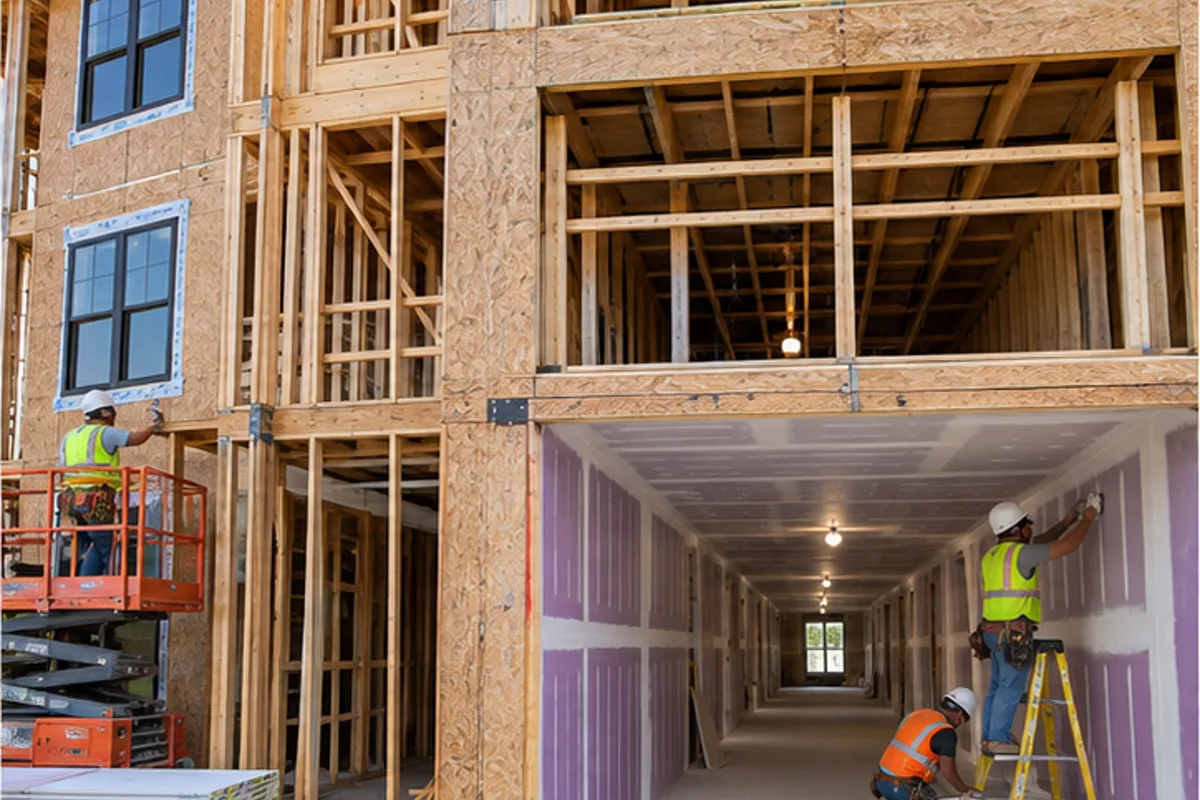
Sequence The Work
Check foundation dimensions and anchor locations before framing begins. Erect walls, floors and roof members with the specified bracing, connectors and sheathing, then coordinate rough-service routes without improvising structural cuts. Complete blocking and opening checks before inspection and correct deficiencies before insulation or drywall conceals them.
Quality-Control Hold Points
Check layout, plumb, straightness, bearing, nailing, clips, straps, hold-downs, truss bracing, sheathing edges, opening sizes and fire blocking before rough trades conceal the work. Track engineer observations and corrections.
Cost Drivers And Allowances
Drivers include spans, ceiling heights, roof complexity, engineered lumber, steel, access, crane, treatment and hardware. Change pricing should identify engineering, demolition and downstream finish impact.
Schedule And Procurement
Lead times for trusses, engineered wood and steel can control start. Framing duration also depends on weather, crane access, inspection corrections and coordination walks before MEP rough-in.