
Narrow Or Infill Lot
Start with the Infill Two-Story and test parking, setbacks, trees and neighboring privacy.
Custom Home Plan Library
Compare original home concepts by daily use, property fit, construction complexity and 2026 planning range.
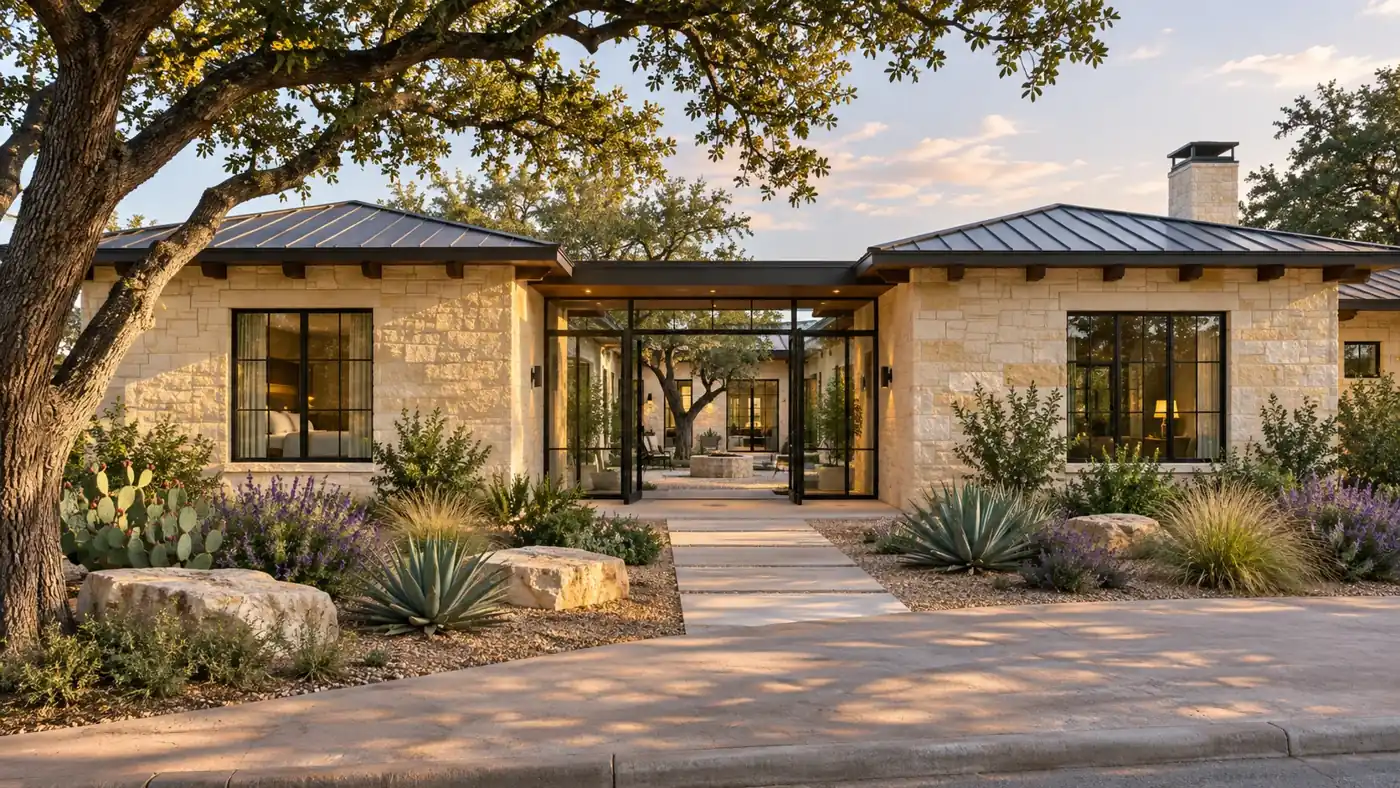
Choose By The Property
Start with the Infill Two-Story and test parking, setbacks, trees and neighboring privacy.
Compare the Modern Ranch, Texas Courtyard and Courtyard + Casita.
Study the Acreage Family Home, Barndominium + Shop and North Texas Estate.
The Multigenerational and Accessible Single-Story concepts begin with privacy and mobility.
Plan-Specific FAQs
Send the property address or parcel, survey if available, utility information, restrictions, budget and the features you want to preserve.
Yes. The room program and relationships can be resized after the site, budget and priorities are understood.
Site infrastructure, foundation, roof geometry, windows, exterior materials, cabinetry, appliances and outdoor scope are the largest variables.
With the property, room list, desired architecture, budget and a written description of how the household uses the home.
Licensed · Bonded · $5M Insured
Bring plans, a property address, or simply an idea. We’ll help you understand the next step.
Professional protection for residential and commercial work. No finished plans required.A More Useful Starting Point
A comparison tool for matching household needs and property conditions before commissioning final design.

Property & Existing Conditions
No plan is selected responsibly without survey, restrictions, utilities, drainage and an approximate buildable envelope.
Design Development
Compare circulation, privacy, storage, daylight, furniture and outdoor relationships before façade style.

Technical Coordination
Roof, structure, wet-wall stacking, glazing and foundation geometry influence cost and constructability.
Budget Structure
Use the ranges to compare relative complexity, not as a bid detached from land and specifications.

Schedule Logic
Shortlist concepts, test them on the property, revise the program, then develop construction documents.
Quality Control
Evaluate plans through dimension, furniture, energy, structure and system-coordination reviews.
Owner Information
Bring a property plus the rooms, lifestyle and budget priorities you want the final design to protect.
Decision Checklist
Identify privacy, accessibility and future-change needs.
Match width, slope, access, utilities and views.
Compare roof, glass, spans and detached elements.
Decide which features survive the first budget reconciliation.
Authoritative Planning Links
Requirements, fees and adopted codes can change. These first-party resources are the right starting point; the project team should confirm the current rule for the exact address and scope.