
Design & Layout
Confirm fixture schedule, water demand, heater, gas, waste and vent routes.
Plumbing · Dallas–Fort Worth
Plumbing from rough-in to fixtures, coordinated with the wider construction scope.
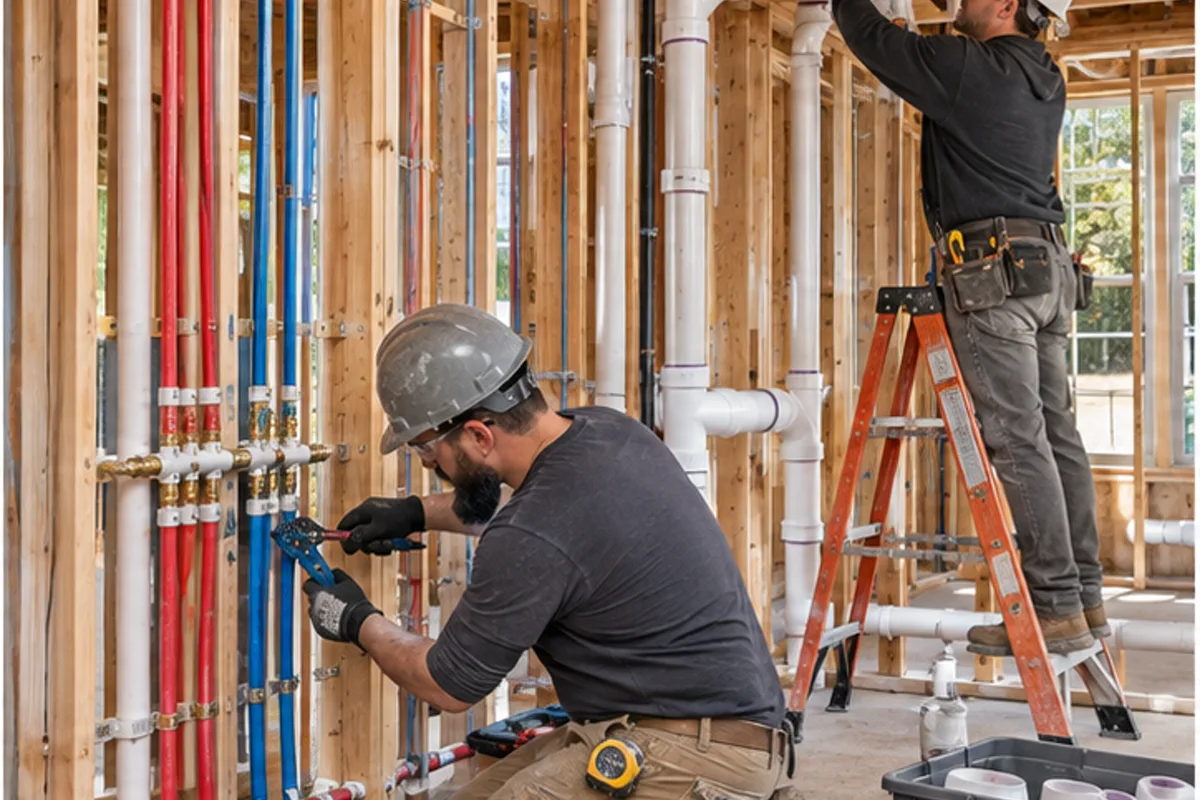
What We Can Help With
Define the work your property needs, whether it is part of a complete build or a focused improvement.
Plumbing from rough-in to fixtures, coordinated with the wider construction scope. Early coordination with related trades helps clarify sequencing, access, and finish requirements before work begins.
For a useful plumbing discussion, share: Plans, fixture schedule, existing plumbing concerns, and new-build or remodel requirements.
Answers To Help You Plan
Confirm fixture centers, cabinet layouts, sewer connection elevation, sleeve locations and the foundation drawings before trenching. Drain routes must work with structural beams and finished floor elevations. Record concealed piping and complete the specified tests and inspections before concrete makes later changes disruptive.
Existing pipes should be evaluated against the proposed fixture and equipment demand, not assumed adequate because they previously worked. Review pressure, drainage condition, venting, shutoffs and service access. Camera inspection or flow testing may help define whether reuse, selective replacement or a service upgrade belongs in the scope.
Select connection-critical fixtures before rough-in. Shower valve depth depends on the wall assembly, while sinks, disposals, refrigerators and specialty equipment affect cabinet openings and water or waste locations. Keep an approved fixture schedule so the plumber, cabinet installer and tile installer work from the same information.
Identify which fixtures and tenants each shutoff affects, then agree the isolation point and work window before cutting piping. The plan should include occupant notice, protection, temporary arrangements where needed and restart checks. Test the altered system before restoring normal use and document accessible shutoff locations.
Review demand, equipment location, maintenance access and the selected heater's connection requirements together. Power or gas, venting, drainage and supports need assigned responsibilities. Confirm cabinet or closet dimensions before enclosure, then test delivery temperature and operation as part of the completed plumbing system.
Closeout should verify fixture flow, drainage, leaks, hot-water operation and accessible controls after finishes are complete. Retain required test and inspection records, identify shutoffs and document concealed routes where available. The owner should know which equipment needs maintenance and where service access must remain clear.
Licensed · Bonded · $5M Insured
Bring plans, a property address, or simply an idea. We’ll help you understand the next step.
Professional protection for residential and commercial work. No finished plans required.North Texas Field Note
Fixture groups, cleanouts, sleeves, water service and slab penetrations should be resolved before concrete limits future options.
Technical Execution Guide
Plumbing is installed in multiple inspections and must align with finished surfaces.
Confirm fixture schedule, water demand, heater, gas, waste and vent routes.
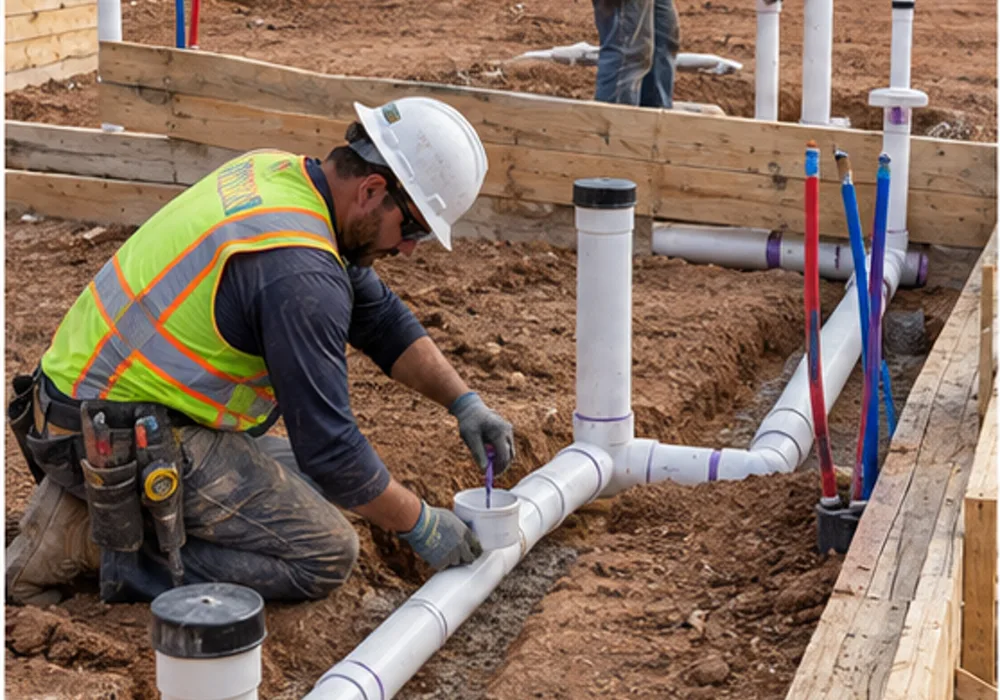
Install below-slab piping, sleeves, cleanouts and tests before concrete.
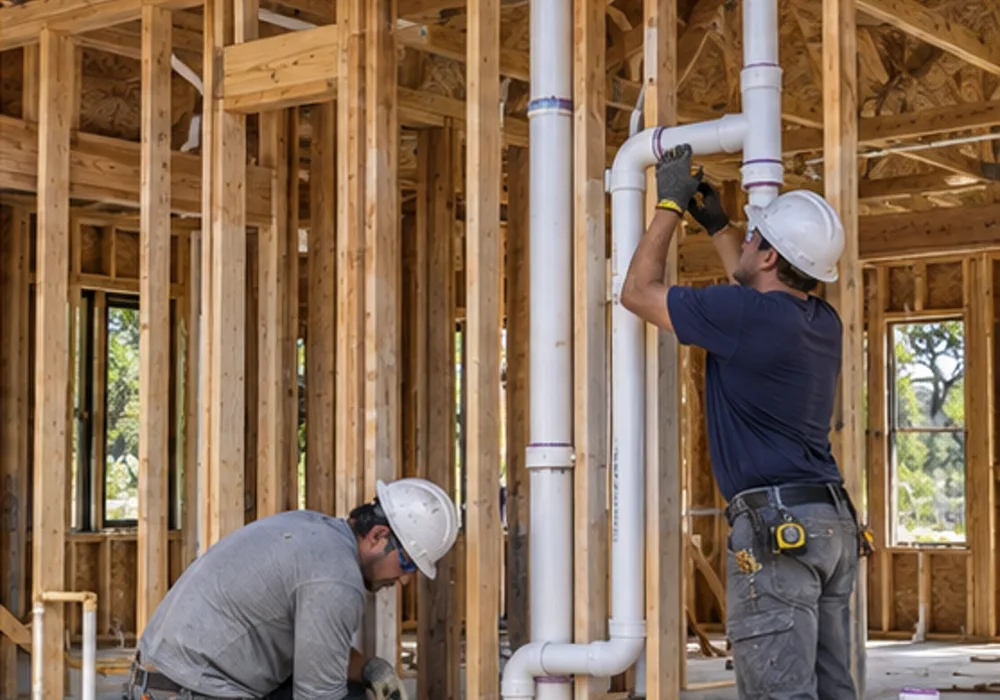
Complete DWV, water, valves, supports, protection and firestopping in framing.
Set fixtures, fittings, heaters, appliances and accessible shutoffs after finishes.
Test pressure, flow, temperature, drainage, gas and leak-free operation.
Detailed Field Guide
Plumbing connects utility service, drainage, venting, hot-water generation, fixtures and equipment. Work is inspected in stages, and fixture locations must align with cabinets, tile and accessible clearances.
Start With Existing Conditions
Confirm existing service, pressure, meter, sewer elevation, grease or specialty waste, gas, water heater, fixture schedule and concealed conditions. Camera inspection or flow testing may be justified on existing systems.
Define The Complete Assembly
Scope sanitary, vent, domestic water, gas, storm or condensate, insulation, valves, supports, cleanouts, interceptors, backflow and fixtures. Material and joining methods should match use and adopted requirements.
Coordinate The Adjacent Trades
Coordinate slab sleeves, structural penetrations, cabinet layouts, tile, equipment, HVAC condensate, electrical power, firestopping and roof penetrations. Vendor equipment schedules must state connection size and location.
Sequence The Work
Install and test underground piping before slab placement. After framing, complete water, waste and vent rough-in with coordinated supports and penetrations, then obtain the required inspections before closure. Set fixtures after compatible finishes are ready and test flow, temperature, drainage and leaks before turnover.
Quality-Control Hold Points
Use required pressure, water or air tests, verify slope and support, inspect penetrations and firestopping, then test fixture flow, temperature, drainage and leaks at trim. Label shutoffs and document concealed routes.
Cost Drivers And Allowances
Cost changes with trenching, access, service upgrades, core drilling, fixture/equipment selections, gas, interceptors and after-hours shutdowns. Existing-condition allowances should identify limits.
Schedule And Procurement
Underground work precedes slabs; rough follows framing; trim follows finishes. Utility approvals, inspections, shutdown windows and equipment delivery can control the schedule.