
Board Selection
Use appropriate thickness and moisture/fire-rated products by location.
Sheetrock · Dallas–Fort Worth
Drywall installation and finishing coordinated with lighting, paint, and interior details.
What We Can Help With
Define the work your property needs, whether it is part of a complete build or a focused improvement.
Drywall installation and finishing coordinated with lighting, paint, and interior details. Early coordination with related trades helps clarify sequencing, access, and finish requirements before work begins.
For a useful sheetrock discussion, share: Room dimensions, ceiling heights, existing surface conditions, and the finish level you want.
Answers To Help You Plan
Confirm the enclosure is dry, framing is aligned and concealed plumbing, electrical and mechanical work has reached the required inspection stage. Check insulation, backing, access panels and firestopping before covering them. Photograph important concealed conditions and resolve open corrections rather than burying them behind new board.
No. Performance depends on the complete specified assembly, including board layers, framing, fasteners, joints, insulation and penetrations. Substituting a single component can change the assembly. Review the selected wall details with the related trades and preserve continuity at ceilings, openings and service penetrations.
Choose the finish with the final lighting, paint sheen and viewing conditions in mind. Long walls, strong side lighting and smooth finishes can reveal defects that texture conceals. Approve a representative sample before production and inspect under realistic lighting before primer makes corrections more disruptive.
An overlay should not conceal moisture, movement or deteriorated backing. Assess the existing surface, framing and reason for damage first. Confirm how added thickness affects doors, electrical devices, trim and adjacent finishes, then define any removal or repairs needed before the new board is installed.
Joint treatment develops through successive applications, drying, sanding and inspection. Conditions inside the building influence drying, and rushing can leave shrinkage or visible joints. Coordinate finish acceptance with the painter and protect the completed surface from humidity, impact and later overhead work.
Identify valves, dampers, equipment service points, cabinetry and wall-mounted fixtures before board placement. Coordinate the needed backing and access-panel locations with the finish layout. This avoids cutting completed walls to reach equipment or relying on improvised attachment where planned support should have been installed.
Licensed · Bonded · $5M Insured
Bring plans, a property address, or simply an idea. We’ll help you understand the next step.
Professional protection for residential and commercial work. No finished plans required.North Texas Field Note
Long walls, critical lighting and premium paint may require a higher finish strategy than closets or utility rooms.
Technical Execution Guide
Lighting and coating level determine the drywall standard.
Use appropriate thickness and moisture/fire-rated products by location.
Stagger joints, control fastening and protect openings and expansion conditions.
Embed tape and corners, then build successive compound coats with drying time.
Level surfaces, control dust and approve texture or smooth finish samples.
Inspect under representative lighting before primer locks in defects.
Detailed Field Guide
Drywall scope includes substrate, board type, fastening, joints, corners, control conditions and finish level. Fire and acoustic assemblies depend on complete systems, not simply thicker board.
Start With Existing Conditions
Verify framing alignment, moisture, MEP completion, insulation, backing, rated-wall requirements and areas exposed to impact or water. Existing surfaces should be checked for adhesion, movement and damage before overlay.
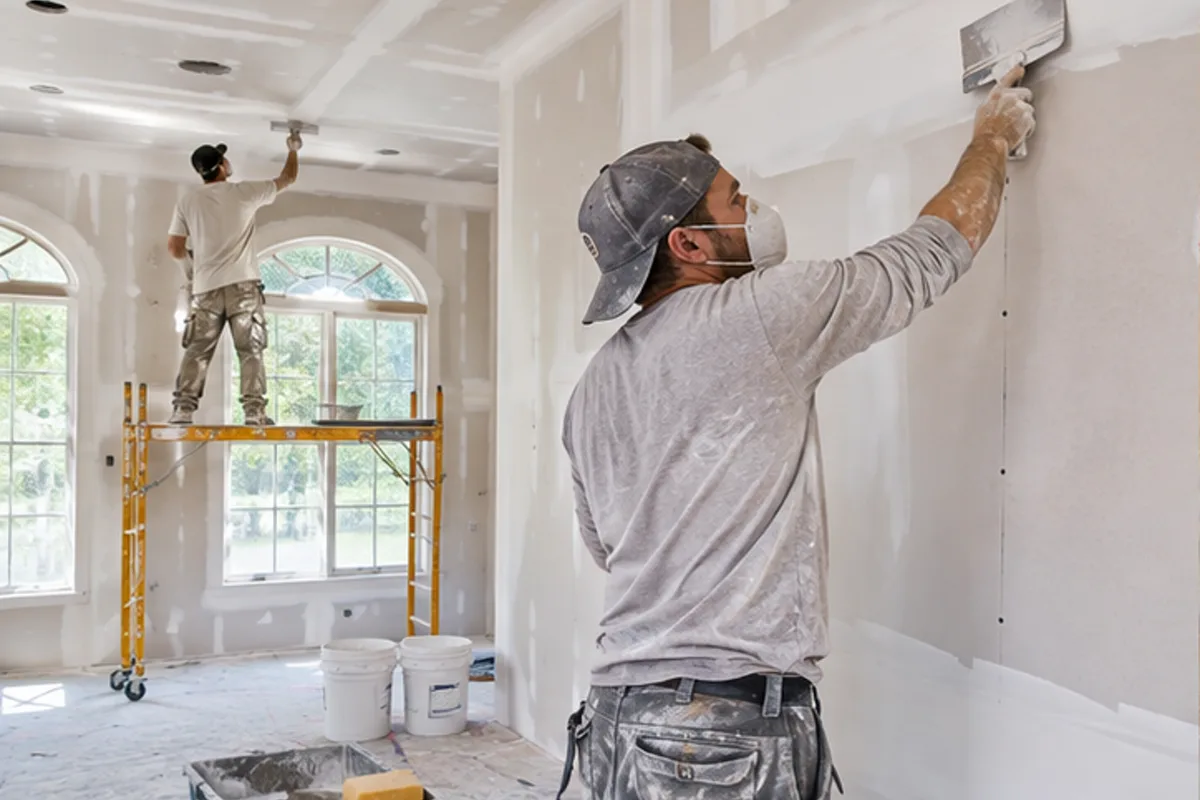
Define The Complete Assembly
Define board thickness/type/layers, shaft or tile backer, fasteners, adhesives, resilient channel, sealants, beads, control joints and finish level. Listed rated assemblies require matching components and continuity.
Coordinate The Adjacent Trades
Coordinate above-ceiling inspections, firestopping, access panels, millwork, tile, lighting and critical side-light conditions. Complete photographs before concealment and keep required labels/markings accessible.
Sequence The Work
Release board installation only after the enclosure is dry and rough inspections, insulation and backing are complete. Hang the specified assembly, treat joints and corners, and allow each finish stage to dry. Review the surface under representative lighting before primer and protect accepted work from later trades.
Quality-Control Hold Points
Inspect board orientation, fastening, joints, corners, rated continuity and moisture condition, then review finish under representative lighting before primer. Protect completed work from humidity and impact.
Cost Drivers And Allowances
Drivers include ceiling height, layers, curves, access, finish level, critical light, occupied protection and repair. Separate hanging, finishing, texture and specialty assembly costs.
Schedule And Procurement
Board follows approved rough inspections and dry enclosure. Multiple compound coats require drying; rushing with heat or humidity can create cracking, shrinkage and delayed paint.