
Schedule
Confirm type, size, swing, rating, glass, finish, hardware and accessibility.
Doors & Garage Doors · Dallas–Fort Worth
Interior, exterior, and garage-door scopes coordinated with openings and finish details.
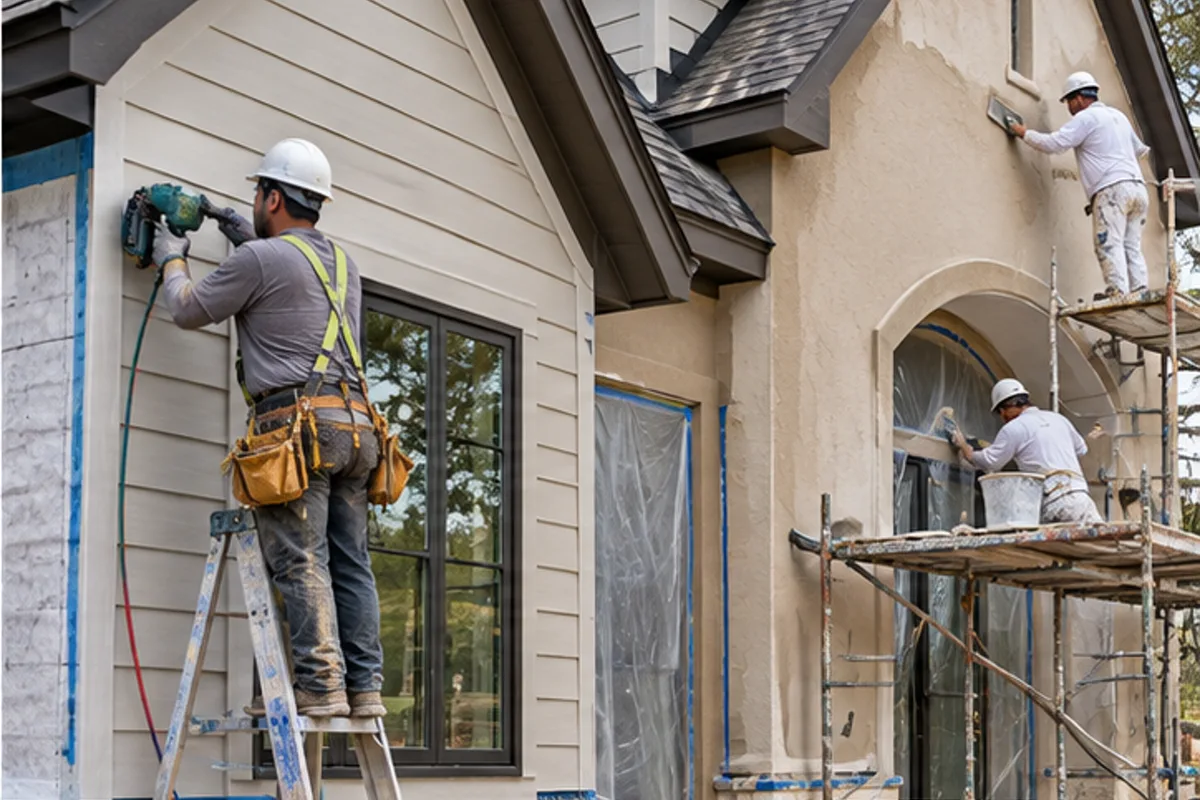
What We Can Help With
Define the work your property needs, whether it is part of a complete build or a focused improvement.
Interior, exterior, and garage-door scopes coordinated with openings and finish details. Early coordination with related trades helps clarify sequencing, access, and finish requirements before work begins.
For a useful doors & garage doors discussion, share: Opening sizes, door styles, hardware preferences, and new-build or replacement requirements.
Answers To Help You Plan
Verify the opening at multiple points, wall thickness, frame condition, handing, swing and adjacent finished-floor elevation. Check exposure and the hardware function as well as the door size. Existing trim can hide defects, so confirm what preparation or frame repair is included before releasing the order.
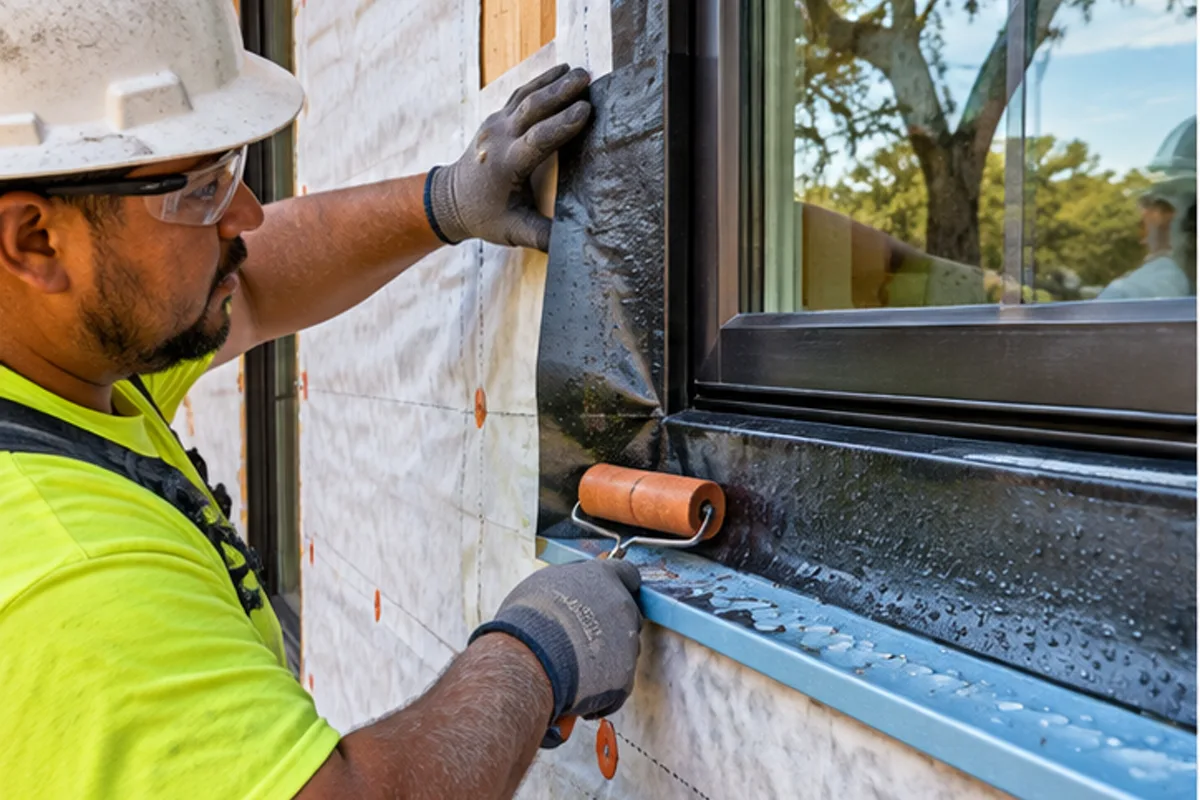
Review the threshold elevation, sill pan, frame anchorage and perimeter flashing with the wall and adjacent paving details. Installation should preserve the intended outward drainage path. Check seals and operation after adjustment, rather than relying on exterior caulk to compensate for an incomplete connection beneath the frame.
Review hinges, locks, closers, seals, stops and any panic or access-control components as one opening. Coordinate the required function with the door and frame, not isolated catalog selections. Confirm clearances, signage and related electrical or fire-system interfaces before frames and hardware are released.
Resolve the lock function, power transfer and low-voltage raceway before frame installation closes the route. Coordinate the security vendor, electrical trade and relevant building systems on the same opening schedule. At completion, test the intended entry and exit operation along with the mechanical latch and closer.
Do not substitute components solely because they fit the opening. Review the selected door, frame and hardware as a compatible listed assembly, preserving labels and applicable inspection requirements. Any proposed change should be checked against the assembly documentation before purchase and before drilling or modifying the installed work.
Confirm the opening dimensions, supporting frame, finished-floor relationship and the selected operating arrangement. Include required hardware and any electrical coordination in the opening scope. Review access for installation and final adjustment, then check the complete door’s operation and perimeter seals before accepting the finished opening.
Licensed · Bonded · $5M Insured
Bring plans, a property address, or simply an idea. We’ll help you understand the next step.
Professional protection for residential and commercial work. No finished plans required.North Texas Field Note
Verify rough openings, swings, thresholds, hardware, weather exposure and garage clearances before long-lead doors are released.
Technical Execution Guide
A door package begins long before the slab is finished.
Confirm type, size, swing, rating, glass, finish, hardware and accessibility.
Verify framing, sill pan, threshold elevation and exterior flashing.
Set jambs plumb and square; anchor, insulate and integrate weather barriers.
Install locks, closers, panic devices, seals and access controls as applicable.
Adjust operation, clearances, latching, weather seals and keying.
Detailed Field Guide
Door performance depends on the rough opening, threshold elevation, flashing, frame anchorage, hardware and adjustment. Commercial openings may also carry fire, smoke, panic, accessibility or access-control responsibilities.
Start With Existing Conditions
Verify schedule, opening size, wall thickness, swing, rating, handing, threshold, adjacent floor, exposure and hardware function. Existing openings require measurement at multiple points and review of frame/substrate condition.
Define The Complete Assembly
Define door and frame material, glazing, rating, finish, sill pan, anchors, insulation, perimeter seal, hinges, lockset, closer, seals, stops and specialty hardware. Rated assemblies require listed compatible components.
Coordinate The Adjacent Trades
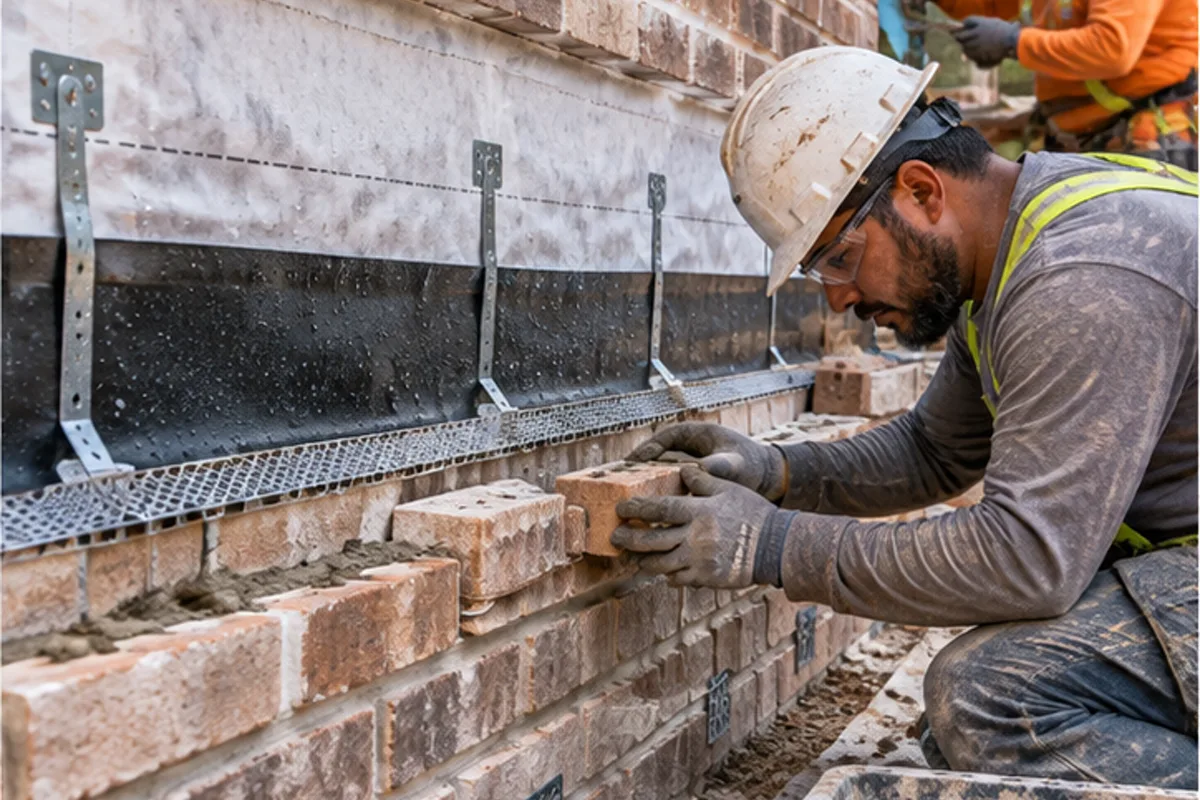
Coordinate framing, masonry, WRB, flooring, electrical access control, security, fire alarm, signage, millwork and accessibility clearances. Confirm power transfer and low-voltage raceway before frame installation.
Sequence The Work
Approve the opening and hardware schedule before ordering. Verify framing, thresholds and flashing provisions before setting frames; coordinate surrounding finishes without losing required clearances. Install leaves, glazing and hardware, connect access controls where included, and adjust operation and seals after adjacent flooring and trim are complete.
Quality-Control Hold Points
Inspect plumb, square, reveal, anchorage, clearances, latch, closer speed, panic operation, seals and weather resistance. Preserve labels and fire-door inspection requirements where applicable.
Cost Drivers And Allowances
Drivers include custom size, rating, glass, hardware group, access control, finish, frame repair and installation access. Hardware schedules should be priced by complete opening, not isolated pieces.
Schedule And Procurement
Frames often precede wall finish; doors and finish hardware follow dusty work. Long-lead custom, rated or storefront components should be released from an approved schedule.