
Space
Address, square footage, shell condition, photographs and available drawings.
Commercial Interiors
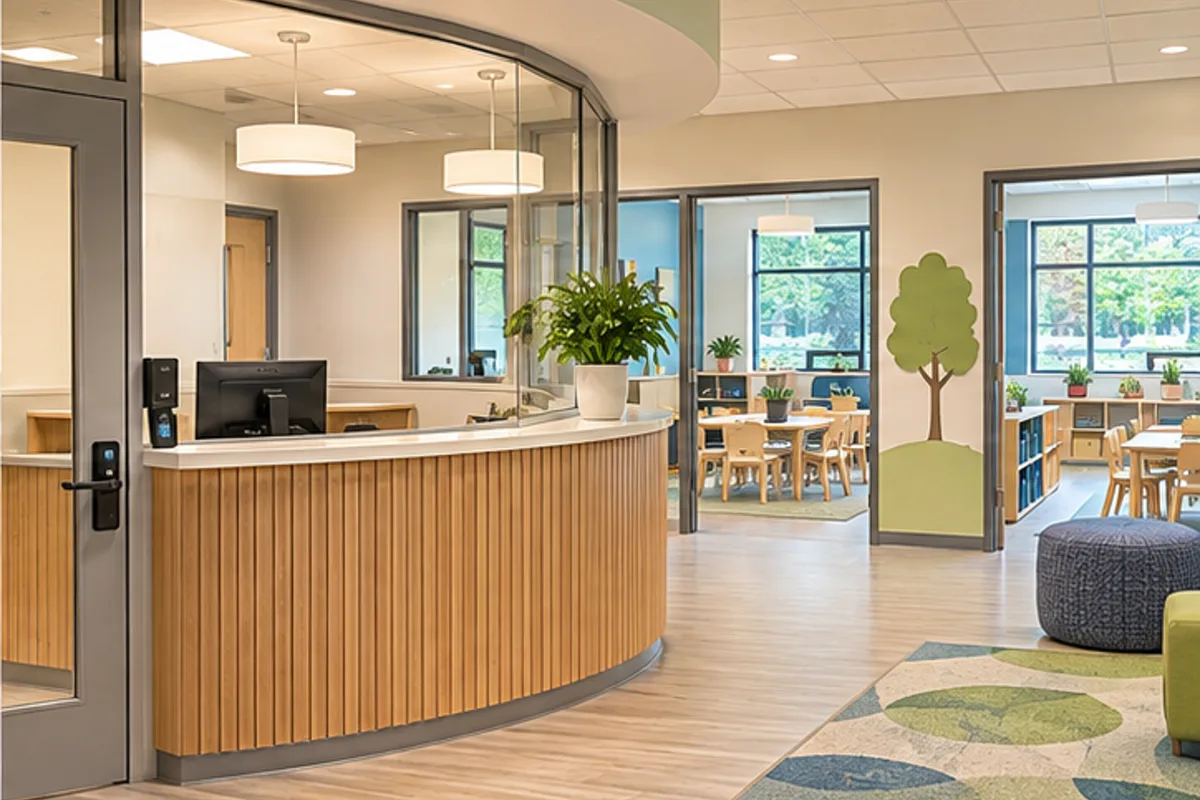
An ABA or therapy clinic should support predictable transitions, controlled stimulation, staff visibility and secure movement without feeling institutional.
Operational Plan
Room-by-room planning commonly includes reception, parent consultation, individual therapy, group activity, sensory spaces, staff work, secure storage, restrooms and a controlled arrival or release process.
Technical Scope
Acoustic separation, impact-resistant finishes, tamper-resistant hardware, protected corners, cleanable surfaces and door security should be written into the finish-out—not improvised during punch.
Budget Inputs
Address, square footage, shell condition, photographs and available drawings.
Room list, staff or customer volume, hours, equipment and specialty requirements.
Work letter, allowance, delivery standard, landlord rules and opening obligations.
Design status, permit target, long-lead equipment, move sequence and opening date.
Decisions Before Construction
Yes, as an assumption-based feasibility range that identifies unknowns requiring drawings or investigation.
Use, zoning, occupancy, utilities, HVAC, plumbing, electrical, fire systems, accessibility, roof or shaft rights, delivery condition and landlord scope.
Often, with a written logistics plan for access, noise, dust, shutdowns, egress, public separation and building rules.
Incomplete existing-condition information, late equipment decisions, utility limitations, landlord conflicts and scope that is missing from the drawings.
Licensed · Bonded · $5M Insured
Bring plans, a property address, or simply an idea. We’ll help you understand the next step.
Professional protection for residential and commercial work. No finished plans required.Technical Execution Guide
Treatment spaces need calm circulation, visibility, durability, acoustic control and a secure handoff between caregivers and staff.
Map arrival, check-in, parent waiting, treatment rooms, group areas, staff support, storage and secure outdoor use.
Confirm occupancy, egress, accessibility, plumbing, fire protection, HVAC zoning, acoustics and controlled entry.
Sequence partitions, backing, MEP rough-ins, durable finishes, casework, doors and safety hardware.
Test sightlines, security, room controls, cleanability, storage and client transitions before opening.
Detailed Field Guide
The clinical program should separate arrival, caregiver communication, individual and group therapy, staff support, storage and secure movement.
Start With Existing Conditions
Verify occupancy, suite capacity, exits, restroom count, fire systems, HVAC zoning, acoustics, security and neighboring uses.
Define The Complete Assembly
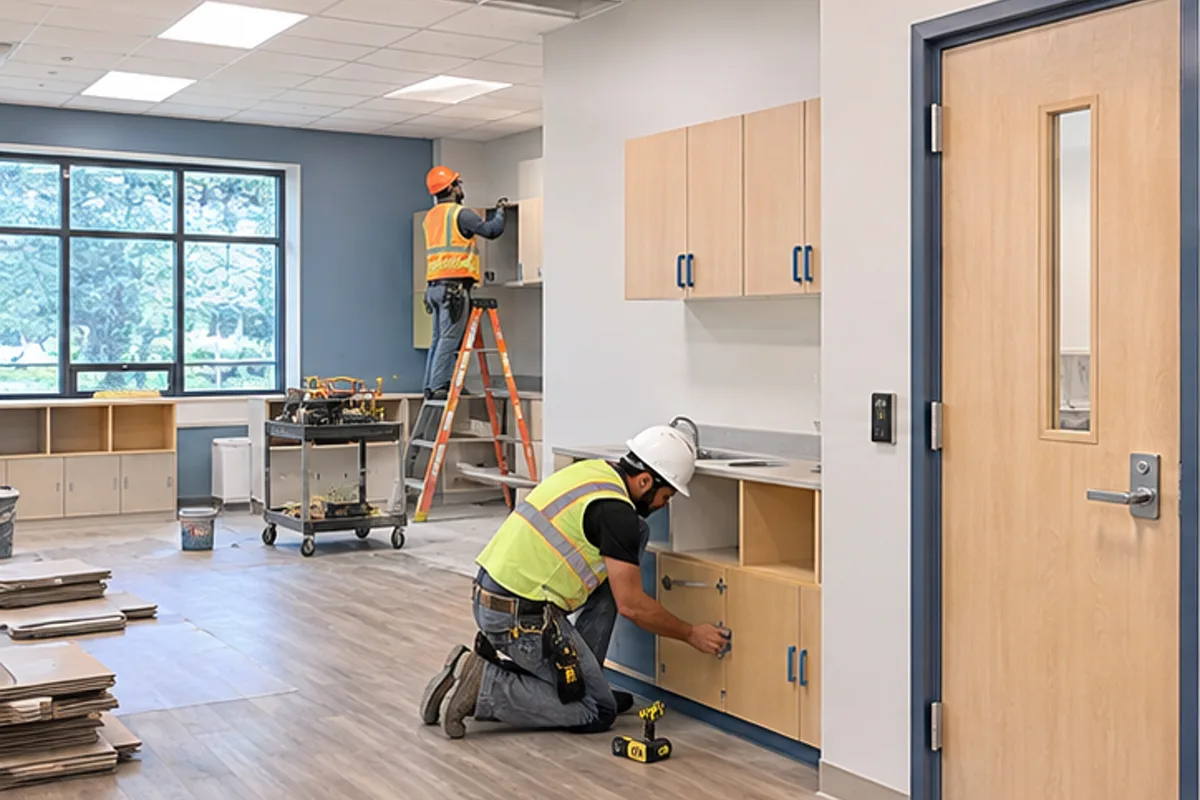
Define treatment rooms, group space, observation, storage, millwork, durable cleanable finishes, protected conditions and secure exterior areas if included.
Coordinate The Adjacent Trades
Coordinate clinician workflow, landlord, accessibility, HVAC/noise, low voltage, security and furniture/equipment.
Sequence The Work
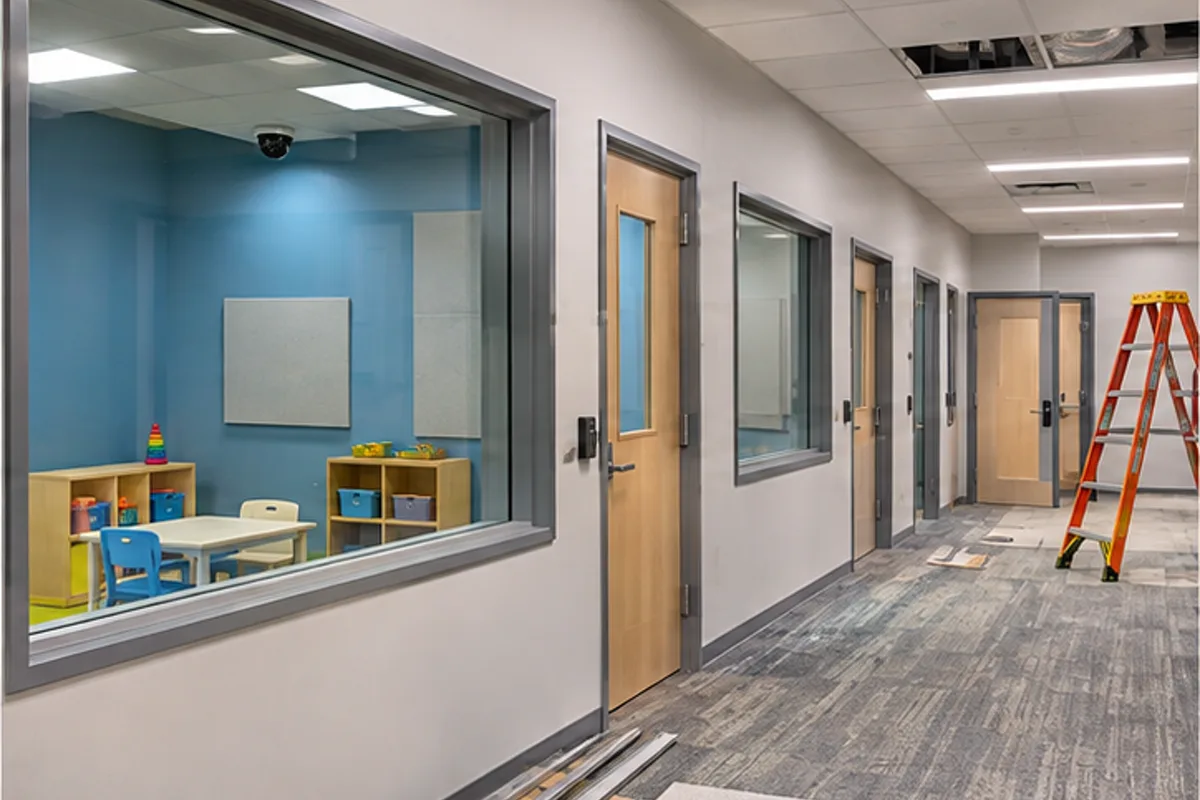
Confirm therapy-room relationships, supervision and secure circulation before framing. Coordinate acoustic details, backing, controls and low-voltage routes before wall closure. Install durable finishes and security hardware, then review sightlines, door operation, temperature and room readiness with the operator before furniture setup and opening.
Quality-Control Hold Points
Mock up high-contact details, test door/security operation, inspect sightlines, acoustics, temperature and cleanability before opening.
Cost Drivers And Allowances
Drivers include plumbing, HVAC zoning, acoustic partitions/ceilings, security, specialty millwork and occupied-building rules.
Schedule And Procurement
Schedule licensing/operational reviews, permit, landlord approval, furniture and staff setup with construction turnover.