
Property & Existing Conditions
Site access, utility availability, current building conditions, and any known constraints.
Commercial Expertise · General Contracting
One coordinated path from preconstruction planning to project closeout. Align the design, budget, schedule, and building trades before work begins.

Scope & Capabilities
Review these capabilities with our team to establish what your property, intended use, and construction documents require.
Plan The Details Early
Site access, utility availability, current building conditions, and any known constraints.
Occupancy, equipment, loading, building systems, and the needs of the people using the space.
Scope boundaries, allowances, phasing, approvals, reporting, and your target schedule.
Send the property location, project type, available plans, and the outcome you are working toward. We’ll help identify the information needed for a useful scope discussion.
Prepare Your Project BriefExplore the building services that may support your commercial scope.
Site Work Concrete Electrical HVAC RoofingAnswers To Help You Plan
Use a written responsibility matrix tied to the drawings and scope. Identify who designs, purchases, installs, connects, tests and accepts each shared item, including owner-furnished equipment. Resolve gaps before procurement so electrical connections, backing, access and startup do not become disputed work at the end.
Link design releases, permits, utility work and long-lead purchases to the activities they enable. Include inspection hold points, startup, owner training and occupancy documentation. An equipment delivery or unresolved approval should appear as a dependency, with responsibility assigned, rather than being hidden behind a target completion date.
Document the location, current condition and conflicting information, then obtain clarification through the project’s design-coordination process. Track the response with affected drawings, scope and schedule. Crews should not resolve significant conflicts by silently changing another trade’s work or proceeding from an outdated sketch.
Establish preinstallation meetings, approved mockups and first-work checks for critical assemblies. Use inspection and testing hold points before concealment or repetitive installation. Assign each nonconforming item to a responsible party and verify the correction in the field instead of treating a note in the log as closure.
Keep committed costs, pending changes and forecast exposure separate. A change review should identify its source, affected scope, supporting quantities and schedule consequences before authorization. Maintaining those distinctions helps the owner see unresolved decisions and contingency pressure instead of receiving only a total that conceals outstanding obligations.
Track final approvals, testing, system startup, training, manuals, warranties and remaining corrections before the closing weeks. Assign owners to each deliverable and reconcile them with the contracted scope. The handover should explain how the building operates and document unresolved items, not merely mark construction labor as finished.
Licensed · Bonded · $5M Insured
Bring plans, a property address, or simply an idea. We’ll help you understand the next step.
Professional protection for residential and commercial work. No finished plans required.Project-Specific Focus
Assign design, landlord, utility, owner-vendor and permit responsibilities before the schedule becomes a list of assumptions.
Technical Execution Guide
The general contractor controls scope, logistics, safety, trade coordination, inspections and closeout across one master schedule.
Verify use, zoning, utilities, survey, access, existing conditions, hazardous-material risks and landlord obligations.
Reconcile drawings, specifications, alternates, long-lead items, permits, owner vendors and responsibility gaps.
Establish site logistics, protection, temporary services, safety, deliveries, public separation and communication protocols.
Manage submittals, RFIs, inspections, testing, schedule updates, change control and quality hold points.
Complete startup, commissioning, training, punch, closeout documents, certificates and warranty handoff.
Detailed Field Guide
A commercial GC must align owner, design, permit, landlord, utility, vendor and trade responsibilities under one current scope and schedule.
Start With Existing Conditions
Confirm property control, zoning/use, survey, utilities, environmental risks, existing conditions, access, occupancy, work-hour rules and authority path before contract assumptions harden.
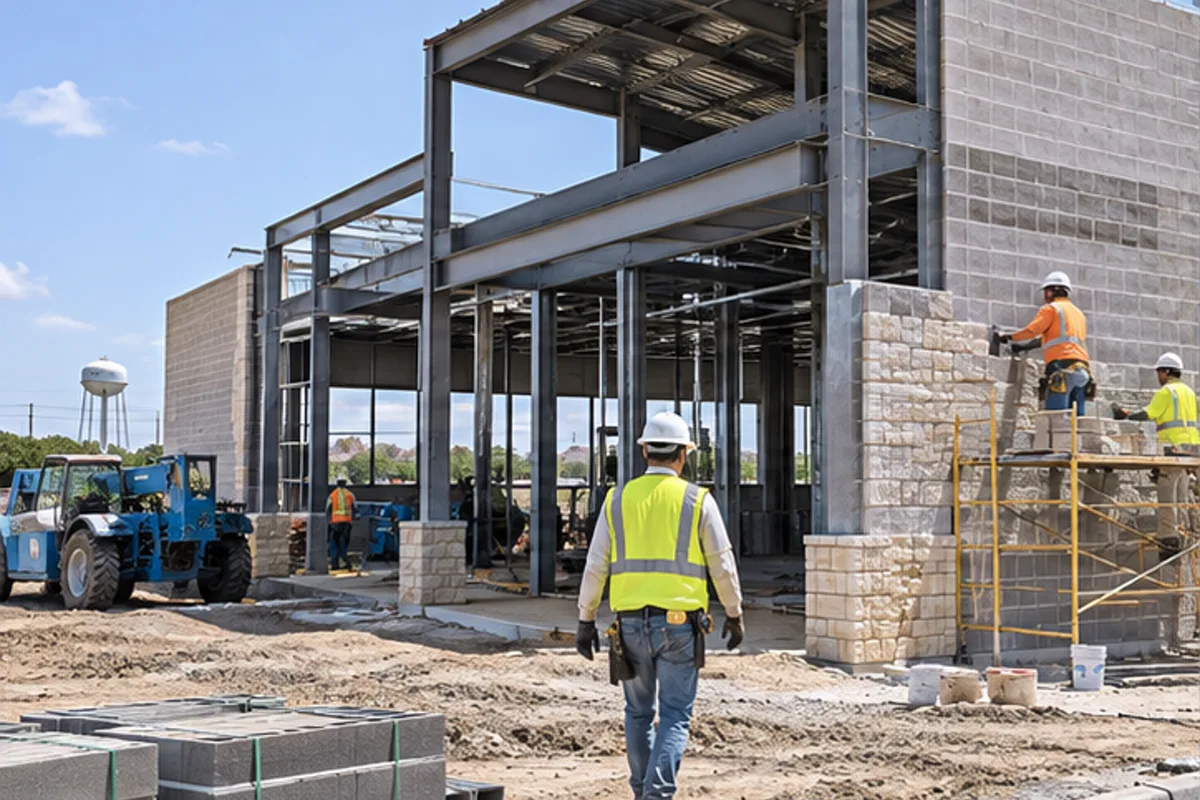
Define The Complete Assembly
The work may include civil, structure, enclosure, interiors, MEP, fire protection, vertical transportation, specialty equipment and site improvements. Define delegated design, submittals and owner-furnished work.
Coordinate The Adjacent Trades
Create a responsibility matrix for architect, engineers, landlord, utility, tenant vendors, testing agencies and each subcontractor. Track RFIs, submittals, inspections, change events and owner decisions.
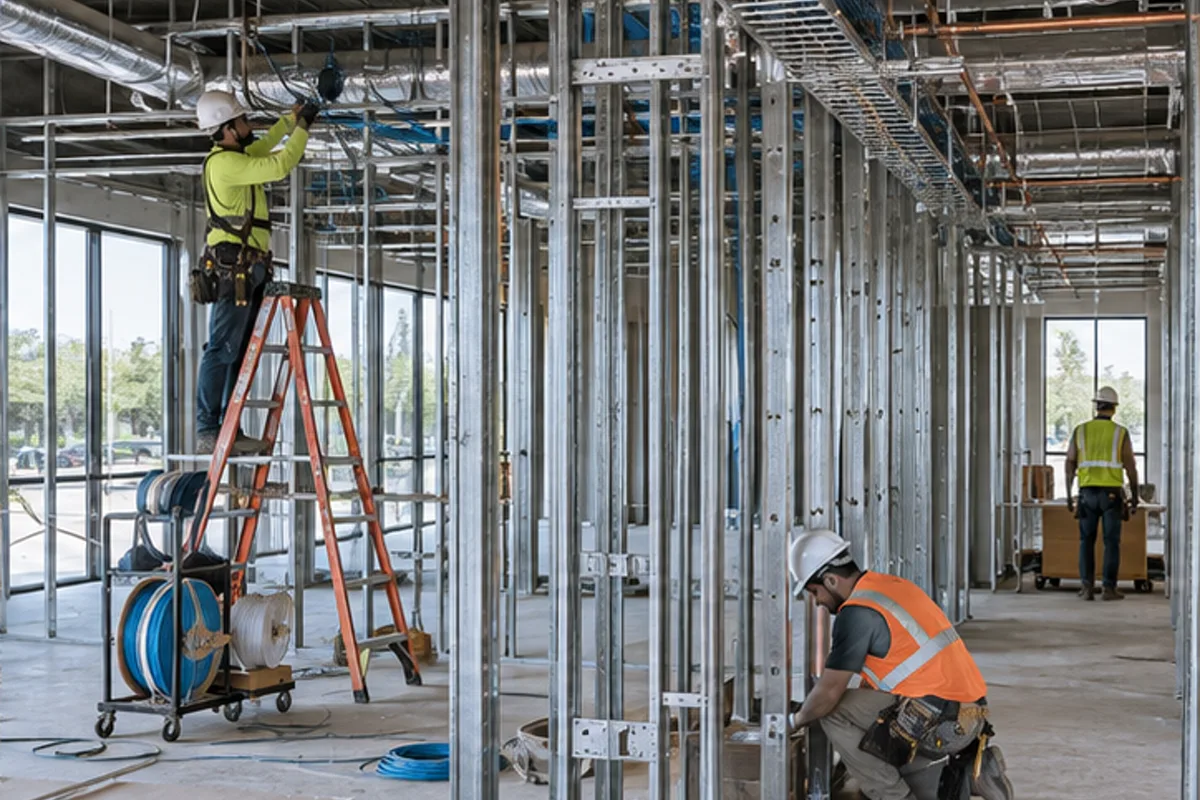
Sequence The Work
Resolve site and scope assumptions before releasing coordinated design and trade packages. Mobilize protection and logistics, then manage structural, enclosure and rough-system work through defined inspection hold points. Release finishes only when preceding systems are accepted, and coordinate commissioning, owner training and final approvals before turnover.
Quality-Control Hold Points
Use preinstallation meetings, mockups, first-work inspections, testing and concealed-work hold points. Track nonconforming work to verified closure rather than carrying open items to punch.
Cost Drivers And Allowances
Budget by CSI/trade scope with allowances, alternates, contingency, general conditions, escalation and exclusions visible. Cost reporting should separate committed, pending and forecast exposure.
Schedule And Procurement
Schedule design releases, permits, procurement, site logistics, inspections, startup, owner training and certificate of occupancy—not only field labor.