
Property & Existing Conditions
Site access, utility availability, current building conditions, and any known constraints.
Commercial Expertise · Multi-Family
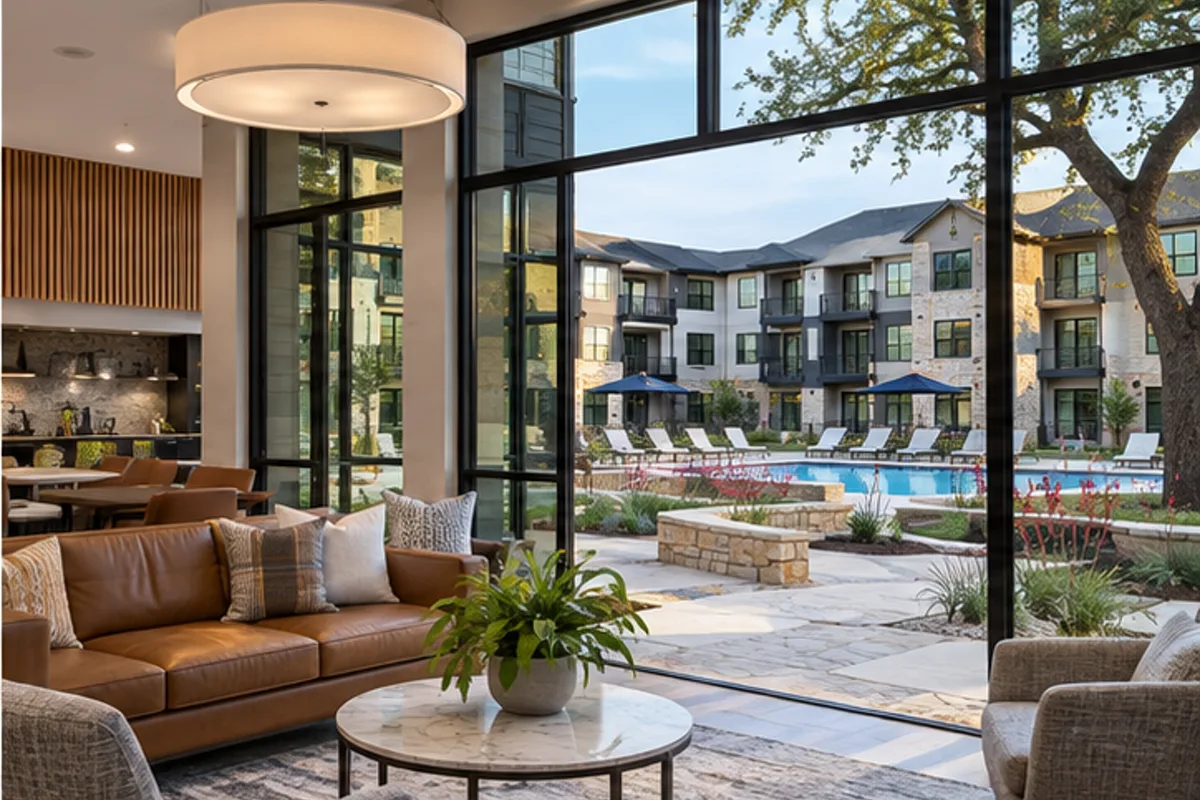
Coordinate repeatable quality across multiple residences, shared spaces, building systems, and site work.
Scope & Capabilities
Review these capabilities with our team to establish what your property, intended use, and construction documents require.
Plan The Details Early
Site access, utility availability, current building conditions, and any known constraints.
Occupancy, equipment, loading, building systems, and the needs of the people using the space.
Scope boundaries, allowances, phasing, approvals, reporting, and your target schedule.
Send the property location, project type, available plans, and the outcome you are working toward. We’ll help identify the information needed for a useful scope discussion.
Prepare Your Project BriefExplore the building services that may support your commercial scope.
Site Work Concrete Electrical HVAC RoofingAnswers To Help You Plan
A first-in-place review lets the team check clearances, backing, cabinetry, device locations and finish transitions before repeating them across units. Document the accepted details and corrections by unit type. Update the installation references so production crews reproduce the reviewed arrangement rather than the original unresolved condition.
Compare unit plans, structural openings and equipment requirements vertically, not only one apartment at a time. Confirm wet-wall alignment, shaft space and penetration details before rough-in. Track differences between unit types so a local layout change does not create a conflict in the floor above or below.
Coordinate the complete specified wall, floor and shaft assemblies, including openings and penetrations, with the trades that cross them. Inspect continuity before closure and document corrections by location. A thicker finish layer alone is not a substitute for the required assembly details and compatible installed components.
Phased turnover needs a coordinated plan for access, life-safety systems, utilities, inspections and the applicable occupancy approvals. Define the boundary between occupied and active work areas. Confirm that common systems and routes supporting the first units are ready rather than assuming a finished apartment can operate independently.
Record each item by building, floor, unit, trade and exact location, with a responsible party and verification status. Separate repeated defects from isolated damage so the root installation issue is corrected. Reinspect completed items and retain unit-level records rather than relying on a single overall completion percentage.
Confirm model requirements, delivery responsibilities, connection points and clearances before cabinetry and rough systems are fixed. Maintain a unit-type matrix for variations and replacements. Include startup and acceptance in the turnover plan so delivered equipment is not mistaken for installed, connected and operational equipment.
Licensed · Bonded · $5M Insured
Bring plans, a property address, or simply an idea. We’ll help you understand the next step.
Professional protection for residential and commercial work. No finished plans required.Project-Specific Focus
Unit standards, mockups, wet-wall coordination, envelope details and turnover sequencing create consistency across a multifamily project.
Technical Execution Guide
Multifamily quality depends on mockups, unit standards and disciplined inspections across repeated work.
Resolve unit types, accessibility, rated assemblies, shafts, envelope and common-area systems.
Approve representative unit, wet wall, exterior transition and finish standards before production.
Coordinate stacked plumbing, electrical, mechanical, fire systems and acoustic assemblies.
Track inspection and punch by building, floor, unit and trade to prevent repeated defects.
Commission common systems, life safety, accessibility and unit readiness by approved occupancy sequence.
Detailed Field Guide
Multifamily work requires consistent unit standards without repeating defects across floors and buildings.
Start With Existing Conditions
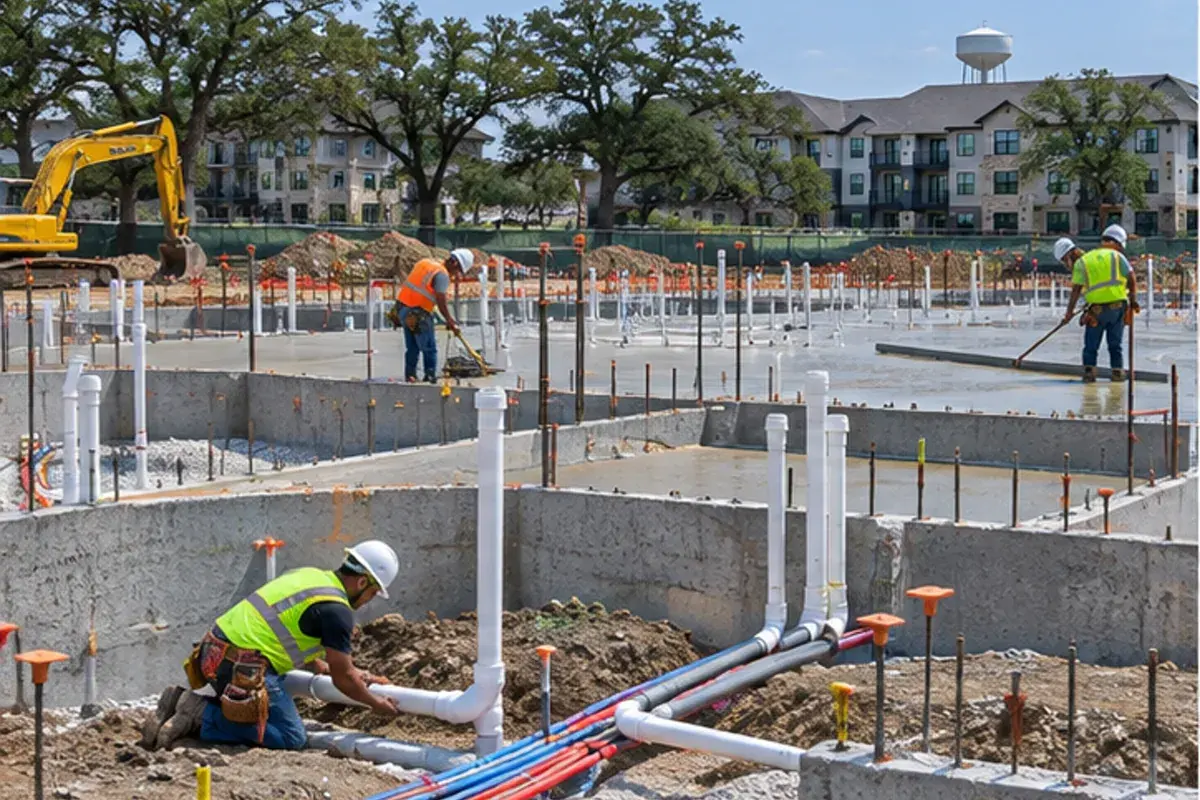
Confirm zoning, density, civil/utility capacity, fire access, unit mix, accessibility, envelope, podium/structure, parking and phasing.
Define The Complete Assembly
Define site/civil, structure, rated separations, shafts, envelope, unit MEP, common areas, amenities, fire/life safety and turnover scope.
Coordinate The Adjacent Trades
Coordinate stacked wet walls, shafts, penetrations, unit equipment, envelope transitions and owner-furnished appliances/technology. Maintain unit-type matrices.
Sequence The Work
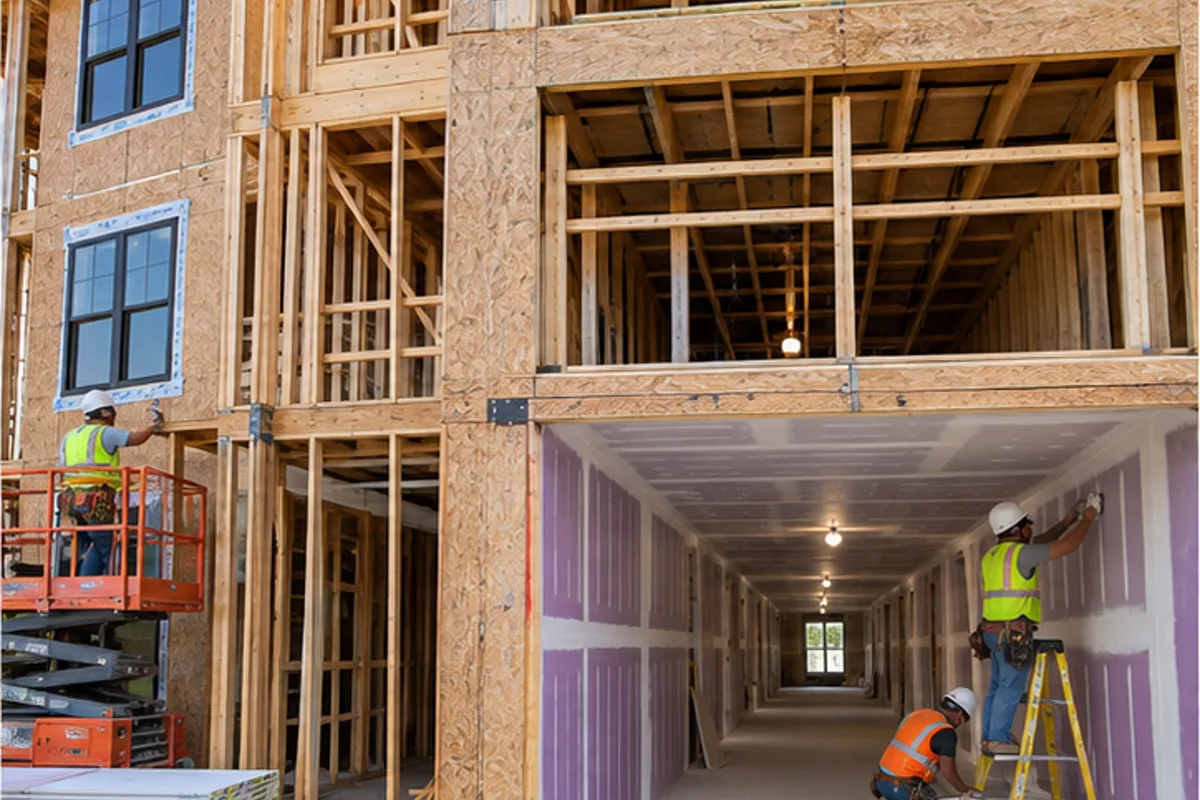
Approve representative assemblies and unit details before repeating production work. Advance each building or zone through enclosure, rough systems, concealed inspections and finishes while tracking unit-level corrections. Commission shared systems before the units depending on them are released, and align phased turnover with the approved access and occupancy plan.
Quality-Control Hold Points
Approve unit and envelope mockups; track inspections and punch by building/floor/unit/trade. Use first-in-place review before production quantities multiply errors.
Cost Drivers And Allowances
Drivers include structure, parking, civil/utilities, envelope, fire protection, unit finish standards, escalation and phased general conditions.
Schedule And Procurement
Schedule by zones with dry-in, rough inspections, permanent power, conditioning, elevators, commissioning and phased occupancy tied to authority approvals.