
Property & Existing Conditions
Site access, utility availability, current building conditions, and any known constraints.
Commercial Expertise · Retail Centers
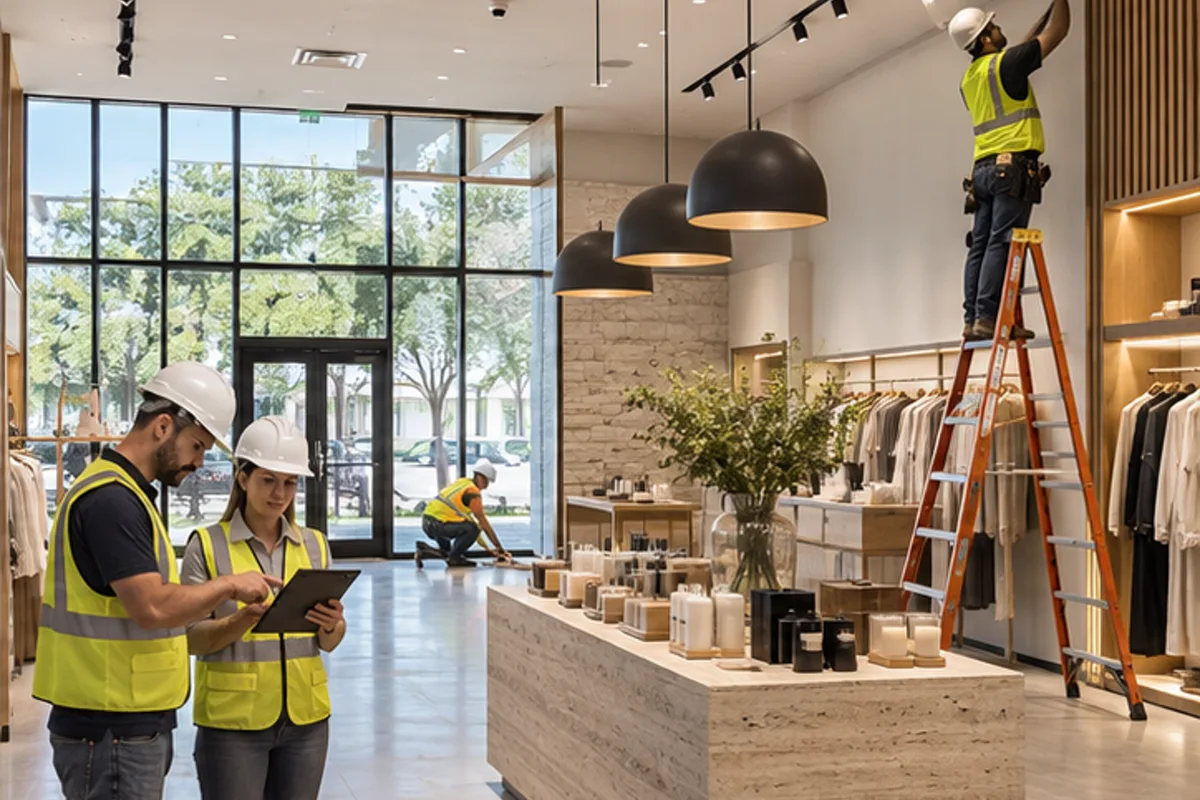
Build a welcoming place to do business. Coordinate the building shell, storefronts, site access, systems, and tenant requirements from the start.
Scope & Capabilities
Review these capabilities with our team to establish what your property, intended use, and construction documents require.
Plan The Details Early
Site access, utility availability, current building conditions, and any known constraints.
Occupancy, equipment, loading, building systems, and the needs of the people using the space.
Scope boundaries, allowances, phasing, approvals, reporting, and your target schedule.
Send the property location, project type, available plans, and the outcome you are working toward. We’ll help identify the information needed for a useful scope discussion.
Prepare Your Project BriefExplore the building services that may support your commercial scope.
Site Work Concrete Electrical HVAC RoofingAnswers To Help You Plan
Compare the delivered space with the intended store layout and the landlord's work letter. Verify utilities, HVAC, fire systems, slab condition, storefront rights and delivery access. Record gaps between the shell and the tenant's needs so responsibility is assigned before design and purchasing commitments become difficult to change.
Obtain vendor drawings and installation requirements before electrical and wall backing are finalized. Confirm dimensions, delivery routes, mounting, power and who installs each item. Review storefront and sign interfaces with the landlord, and approve brand-critical finish samples before repetitive work proceeds across the sales floor.
Phasing should address public separation, dust, noise, shared access, deliveries and any building-system shutdowns. Coordinate the plan with the landlord or center operations team before scheduling crews. Protect storefronts and circulation routes, and define how each work area is inspected and returned to use.
Shelving, display fixtures, checkout locations and fitting rooms determine where useful lighting and power are needed. Coordinate the merchandising plan with lighting controls, data, security and receptacles before ceilings close. Test the intended lighting scenes and point-of-sale connections before merchandise and fixtures restrict access.
Work backward from merchandising and staff setup through cleaning, fixture delivery, system testing and required approvals. Distinguish contractor work from owner and vendor tasks. A finished-looking store may still need data setup, security testing or operational training before it is actually ready to serve customers.
Inspect above-ceiling work before closure and complete finish corrections while access remains practical. Verify lighting, security, data, exit routes and accessible clearances against the layout. Record landlord and tenant punch items separately so store setup does not obscure unresolved work or responsibility.
Licensed · Bonded · $5M Insured
Bring plans, a property address, or simply an idea. We’ll help you understand the next step.
Professional protection for residential and commercial work. No finished plans required.Project-Specific Focus
Retail scope should coordinate visibility, accessibility, stock movement, utilities, signage and opening-day inspections.
Technical Execution Guide
Retail construction connects brand standards with landlord, code and operational requirements.
Confirm delivery condition, work letter, utilities, storefront rights, signage, HVAC and fire-system responsibility.
Coordinate occupancy, accessibility, life safety, energy, health or specialty reviews applicable to use.
Sequence demolition, underground, partitions, ceilings, MEP, millwork, storefront, finishes and vendor installations.
Test lighting controls, POS/data, security, stock movement, egress and public accessibility.
Resolve inspections, certificate of occupancy, punch, cleaning and landlord turnover requirements.
Detailed Field Guide
Retail construction must connect the lease, shell delivery, brand standards, public accessibility, stock movement and opening date.
Start With Existing Conditions
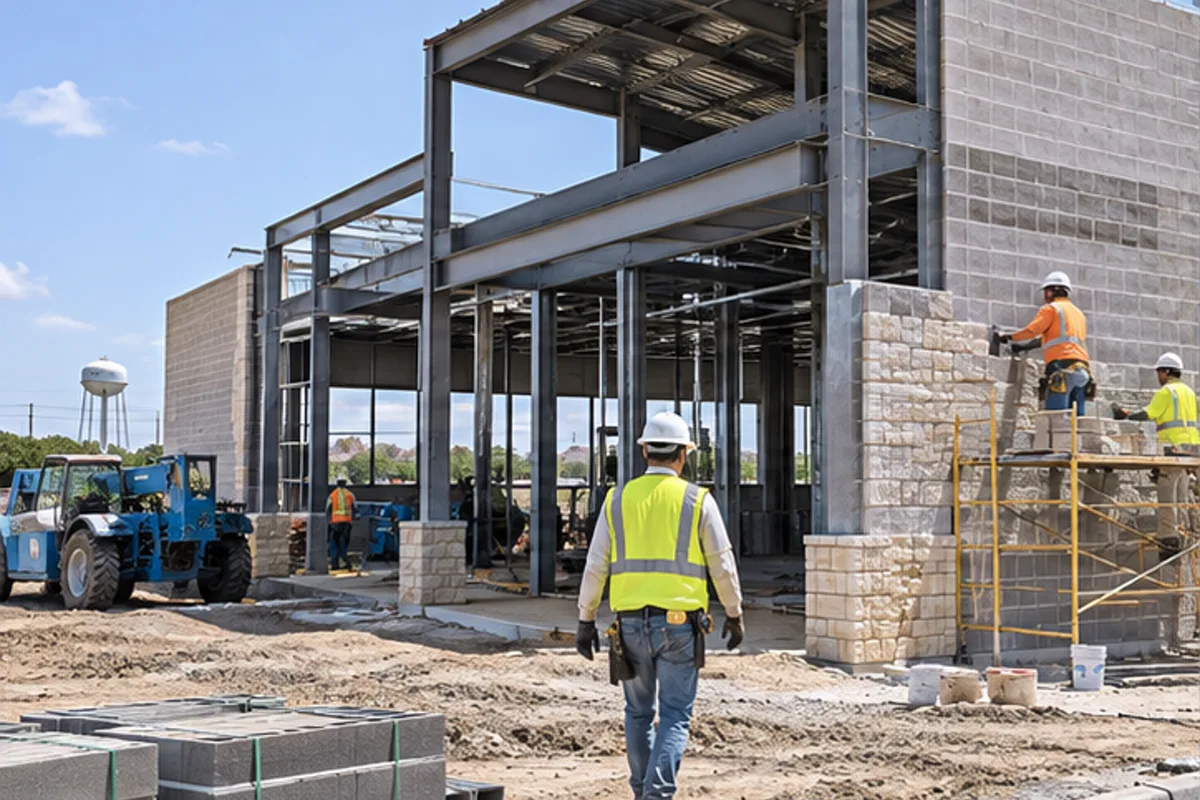
Verify use, shell condition, storefront/sign rights, utilities, HVAC, fire protection, roof access, slab, landlord rules, delivery and neighboring-tenant restrictions.
Define The Complete Assembly
Define demolition, partitions, ceilings, storefront, finishes, millwork, fitting rooms, stockroom, lighting, controls, POS/data, security and signage interfaces.
Coordinate The Adjacent Trades
Coordinate landlord, architect, brand/vendor teams, mall operations, utility, fire alarm/sprinkler, signage and merchandising. Separate landlord and tenant work in a signed matrix.
Sequence The Work
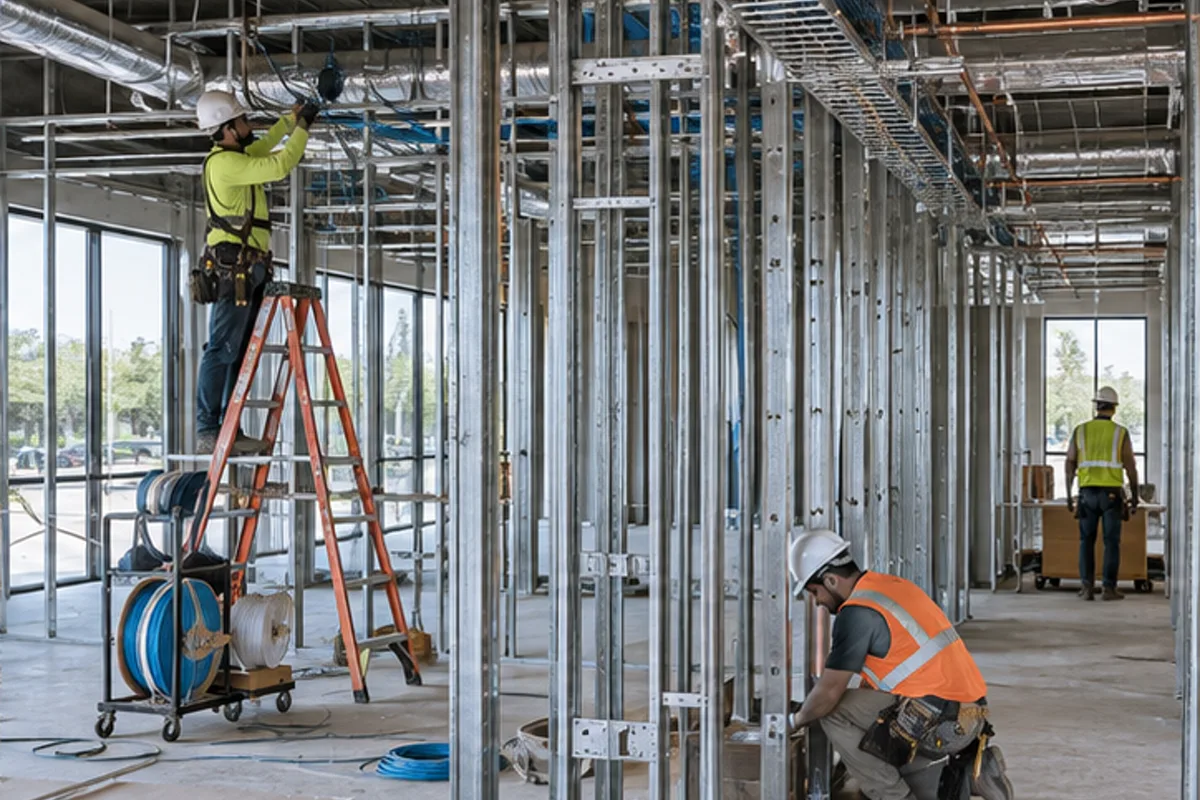
Verify shell delivery and landlord responsibilities before demolition or utility alterations. Complete underground and overhead systems, inspect before closure, and coordinate storefront, millwork and finishes around vendor access. Test lighting, security and point-of-sale connections before merchandising, then close landlord and authority requirements before opening.
Quality-Control Hold Points
Mock up brand-critical finishes, inspect above-ceiling work before closure, test lighting scenes, POS/data, security, egress and accessible clearances before merchandise arrives.
Cost Drivers And Allowances
Drivers include shell deficiencies, after-hours work, storefront, custom millwork, lighting, electrical service and expedited procurement. Protect a visible owner-vendor allowance.
Schedule And Procurement
Work backward from merchandise and opening dates through inspections, certificate of occupancy, cleaning, fixture installation and staff training.