
Property & Existing Conditions
Site access, utility availability, current building conditions, and any known constraints.
Commercial Expertise · Warehouses & Industrial
Plan an industrial building around how the operation works: clear space, access, equipment, power, and durable finishes.

Scope & Capabilities
Review these capabilities with our team to establish what your property, intended use, and construction documents require.
Plan The Details Early
Site access, utility availability, current building conditions, and any known constraints.
Occupancy, equipment, loading, building systems, and the needs of the people using the space.
Scope boundaries, allowances, phasing, approvals, reporting, and your target schedule.
Send the property location, project type, available plans, and the outcome you are working toward. We’ll help identify the information needed for a useful scope discussion.
Prepare Your Project BriefExplore the building services that may support your commercial scope.
Site Work Concrete Electrical HVAC RoofingAnswers To Help You Plan
Stored products, rack arrangement and handling equipment shape clear height, aisle layout, slab demands and fire-protection coordination. Establish these operating assumptions before fixing the building grid. A generic empty shell may not accommodate the intended storage or workflow without later changes to systems and access.
Provide the structural team with equipment, rack and operating information before slab design is finalized. Coordinate joints, flatness expectations, anchorage and embedded services with the rack supplier. Protect the slab through curing and installation so early equipment access does not undermine the completed floor.
Begin with the actual vehicles, delivery pattern, dock equipment and movement between loading and storage. Coordinate turning, door locations, pavement loading and drainage before setting the building footprint. Separate these operational needs from parking assumptions so a workable interior is not paired with an unusable yard.
An office area introduces different finish, comfort, plumbing, accessibility and circulation needs from the storage floor. Coordinate its location with employee entry, warehouse supervision and utility routes. Establish the office proportion early so system capacity and interior construction are included rather than added after the shell is underway.
Identify charging areas, equipment loads and operating patterns with the electrical and ventilation teams before distribution routes are fixed. Coordinate service access and separation from vehicle circulation. Put owner equipment and contractor connections in a responsibility matrix so delivered machinery has a prepared location and assigned startup path.
Coordinate access with slab cure, rack installation, door and dock readiness, lighting and operational system testing. Confirm the required inspections and fire-protection coordination for the intended use. Retain startup and closeout records, and separate remaining construction work from equipment installation and normal warehouse traffic.
Licensed · Bonded · $5M Insured
Bring plans, a property address, or simply an idea. We’ll help you understand the next step.
Professional protection for residential and commercial work. No finished plans required.Project-Specific Focus
Clear height, rack, docks, slab loading, power, fire protection, yard movement and office ratio should follow the actual tenant operation.
Technical Execution Guide
Warehouse scope begins with the operation: racks, forklifts, docks, clear height, yard and utility demand.
Define product, rack arrangement, commodity classification, vehicle movement, office ratio and expansion.
Coordinate truck courts, pavement loads, drainage, slab design, column grid, clear height and dock geometry.
Design fire protection, power, lighting, ventilation, heating and controls around actual storage use.
Control slab tolerances, tilt/precast/metal erection, roof dry-in, dock equipment and office build-out.
Test fire/life safety, dock systems, lighting controls, doors, drainage and occupancy requirements.
Detailed Field Guide
Warehouse design should begin with products, racks, vehicles and throughput, then establish the building and yard.
Start With Existing Conditions
Confirm commodity, storage height, rack, clear height, column grid, docks, truck turning, pavement loading, power, ventilation, office ratio and expansion.
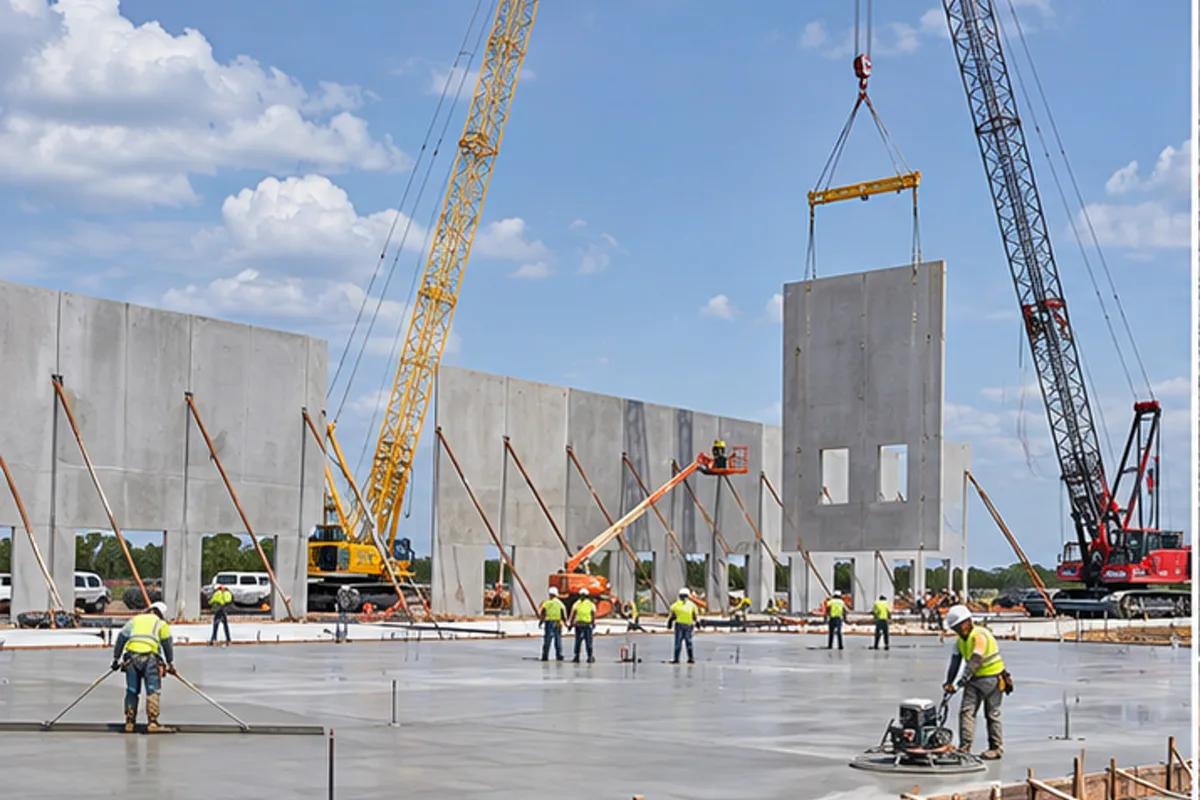
Define The Complete Assembly
Define civil/paving, slab, structural frame, roof/walls, dock equipment, doors, lighting, power, fire protection, HVAC/ventilation and office build-out.
Coordinate The Adjacent Trades
Coordinate rack layout and anchorage, sprinkler design, slab joints/flatness, dock geometry, forklift charging, egress and utility routes.
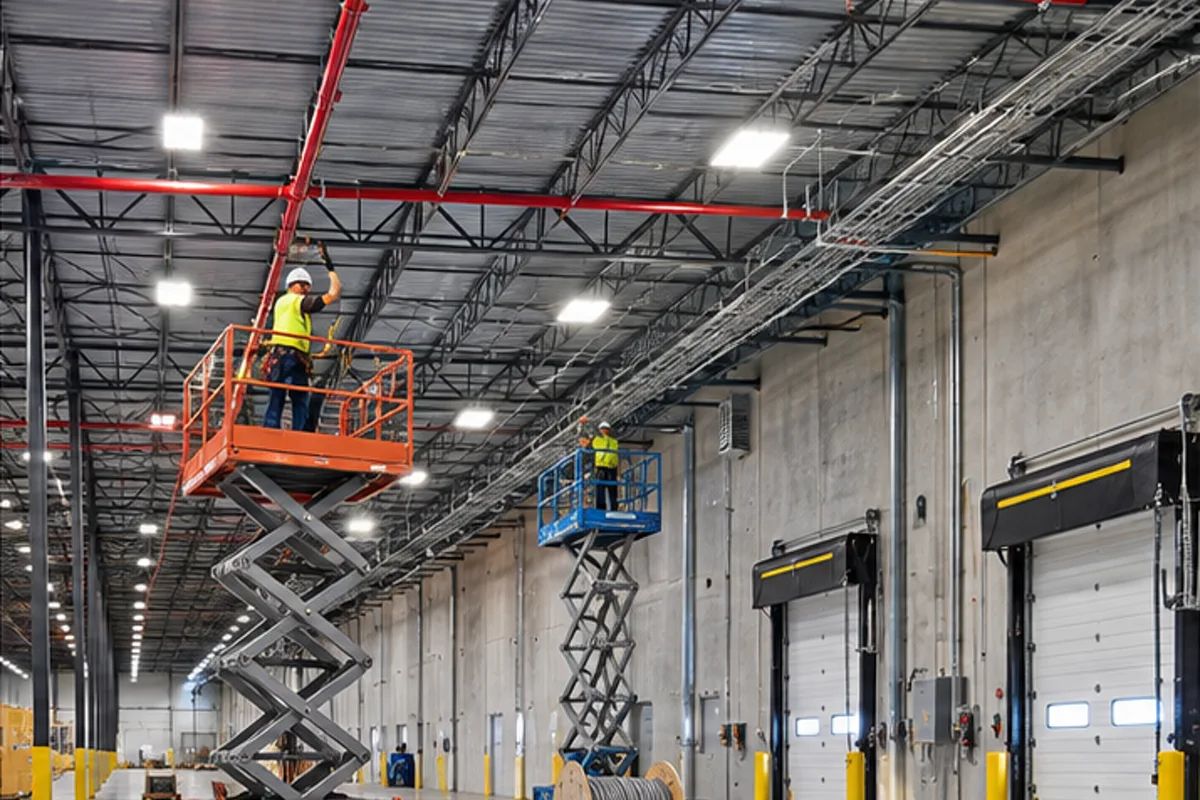
Sequence The Work
Coordinate site access, utilities and slab requirements before erecting the shell. Protect slab curing and complete roof and wall enclosure before sensitive interior work. Install docks, fire protection, power and lighting with rack and equipment clearances maintained; test operational systems before introducing normal storage and vehicle traffic.
Quality-Control Hold Points
Inspect subgrade/slab, structure, roof dry-in, panel joints, docks/doors, fire protection, lighting and drainage. Commission life-safety and operational systems.
Cost Drivers And Allowances
Drivers include land/sitework, pavement, slab loading, clear height, steel, fire protection, electrical service, docks and office finish.
Schedule And Procurement
Steel, joists/deck, switchgear, roofing and dock equipment may be long-lead. Sequence slab and rack/tenant equipment with cure and access requirements.