
Space
Address, square footage, shell condition, photographs and available drawings.
Commercial Interiors
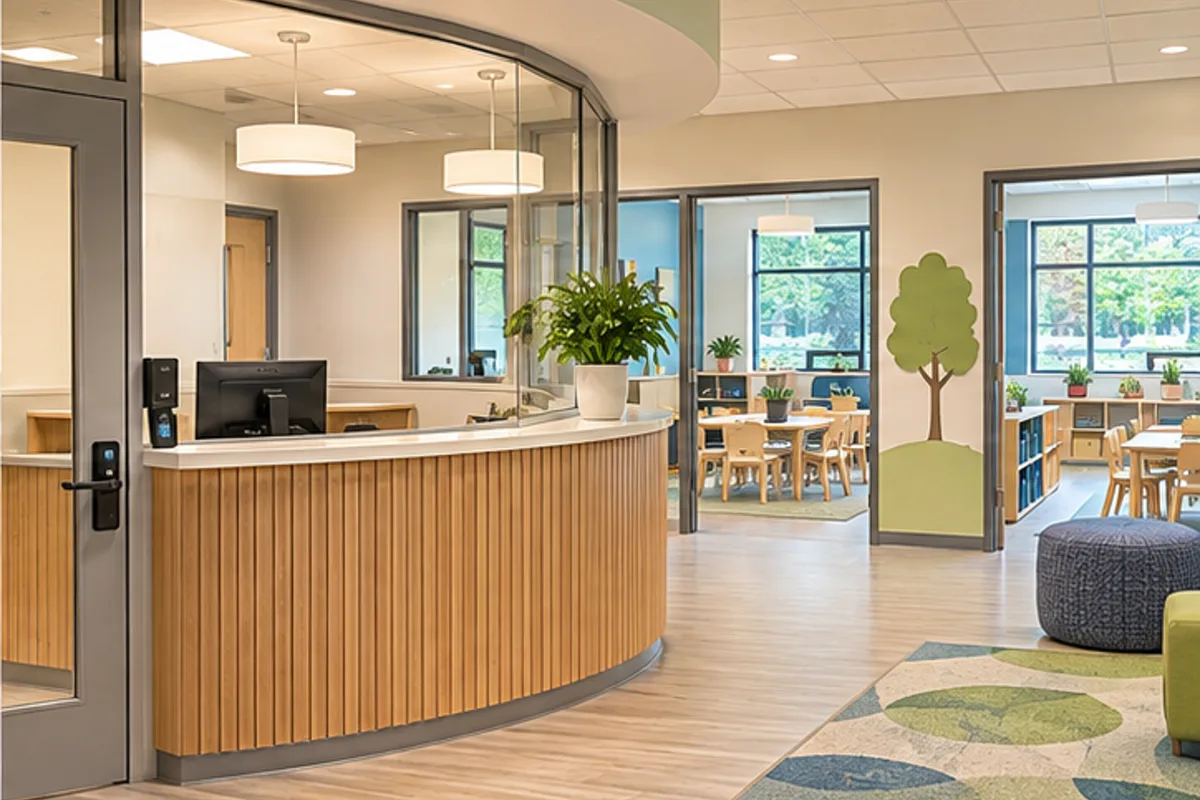
Childcare space is governed by more than room area. Age groups, staff ratios, secure check-in, sightlines, restroom access, food service, nap arrangements and outdoor play all affect the layout.
Operational Plan
Low fixtures, durable washable finishes, finger-safe hardware, controlled entries, fencing, shaded play, stroller storage and parent drop-off should be coordinated with licensing and local reviews.
Technical Scope
A former retail or office suite may need major plumbing, exits, fire protection, outdoor space and mechanical changes before it works as childcare.
Budget Inputs
Address, square footage, shell condition, photographs and available drawings.
Room list, staff or customer volume, hours, equipment and specialty requirements.
Work letter, allowance, delivery standard, landlord rules and opening obligations.
Design status, permit target, long-lead equipment, move sequence and opening date.
Decisions Before Construction
Yes, as an assumption-based feasibility range that identifies unknowns requiring drawings or investigation.
Use, zoning, occupancy, utilities, HVAC, plumbing, electrical, fire systems, accessibility, roof or shaft rights, delivery condition and landlord scope.
Often, with a written logistics plan for access, noise, dust, shutdowns, egress, public separation and building rules.
Incomplete existing-condition information, late equipment decisions, utility limitations, landlord conflicts and scope that is missing from the drawings.
Licensed · Bonded · $5M Insured
Bring plans, a property address, or simply an idea. We’ll help you understand the next step.
Professional protection for residential and commercial work. No finished plans required.Technical Execution Guide
Daycare scope must reflect age groups, supervision, secure circulation and outdoor use.
Confirm classroom populations, staff, infant/toddler needs, food service, restrooms, nap, storage and outdoor play.
Coordinate exits, fire systems, secure entry, visibility, child-height protection, accessibility and controlled pickup.
Install washable finishes, rounded/protected conditions, casework, plumbing, acoustics, fencing and shade.
Test gates, hardware, sightlines, playground separation, room readiness and authority inspections.
Detailed Field Guide
Daycare construction should respond to age groups, staffing, sightlines, pickup/drop-off, sanitation and secure outdoor play.
Start With Existing Conditions
Verify occupancy, classroom populations, exits, fire systems, restroom/fixture counts, food service, parking/drop-off, fencing and licensing inputs.
Define The Complete Assembly
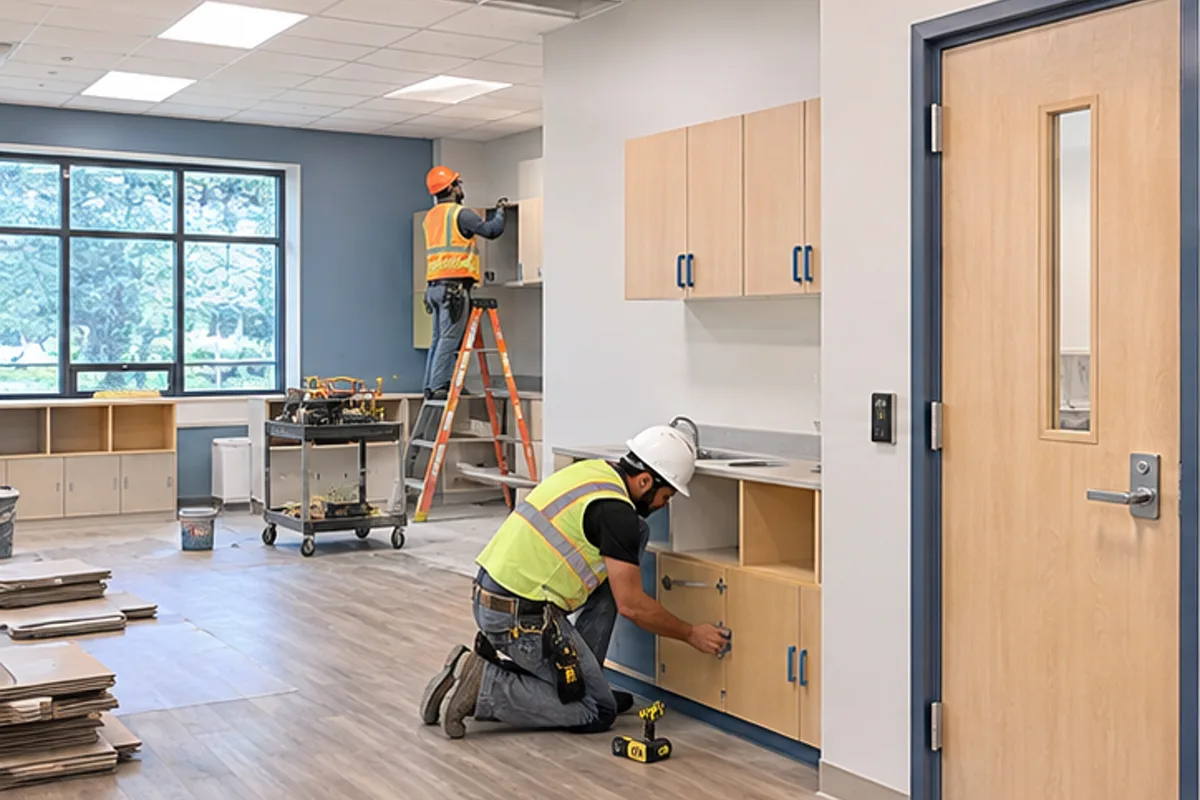
Define classrooms, infant/toddler areas, restrooms, kitchen/service, staff, storage, secure entry, playground, fencing, shade and durable finishes.
Coordinate The Adjacent Trades
Coordinate operator program, architect, fire systems, security, playground vendor, kitchen equipment, accessibility and site circulation.
Sequence The Work
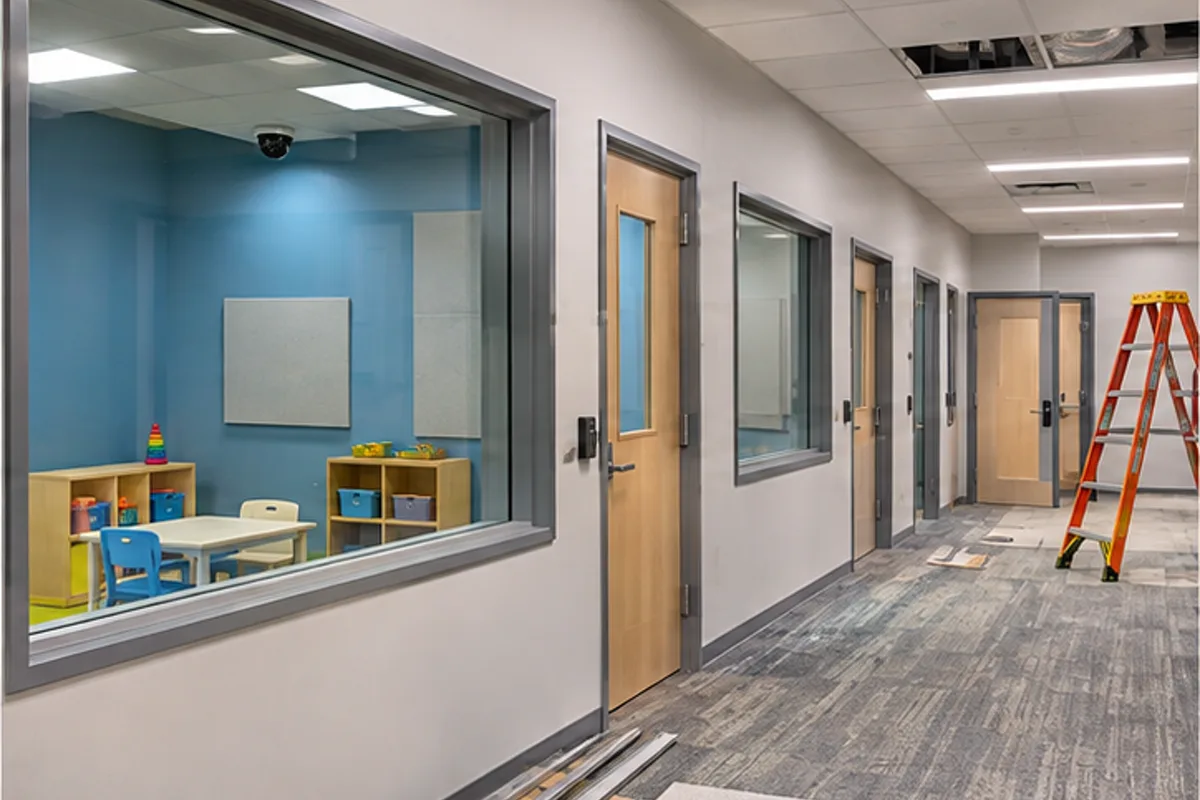
Resolve age-group rooms, supervision, sanitary facilities and secure entry before partitions and rough systems. Coordinate outdoor play, fencing and delivery access while interior construction proceeds. Install durable finishes and hardware, then test gates, visibility, utilities and safety systems before furniture setup and required opening reviews.
Quality-Control Hold Points
Test gates/locks, sightlines, hardware, fixture mounting, fire/life safety, playground separation and cleanability before opening.
Cost Drivers And Allowances
Drivers include fire protection, plumbing density, secure hardware, playground/site work, millwork and durable specialty finishes.
Schedule And Procurement
Schedule operator/licensing decisions, permit, playground lead time, inspections and classroom setup with occupancy.