
Space
Address, square footage, shell condition, photographs and available drawings.
Commercial Interiors
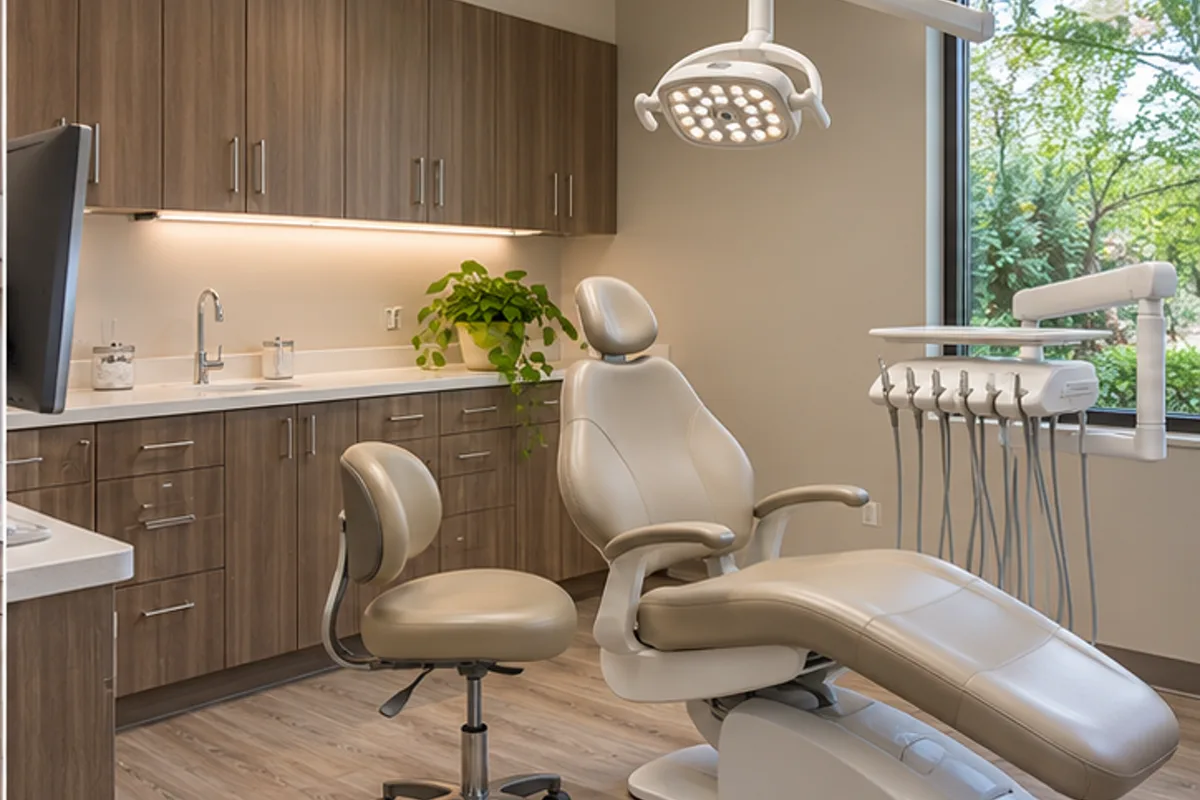
A medical clinic test fit should follow the patient journey from arrival through exam, procedure, support and discharge while keeping staff work efficient and private.
Operational Plan
Room type, specialty equipment, handwash locations, casework, medication storage, privacy, accessibility, lighting and infection-conscious surfaces differ by clinical use.
Technical Scope
HVAC zoning, ventilation, plumbing, electrical capacity, fire systems and after-hours operation should be compared against the existing shell before a construction range is trusted.
Budget Inputs
Address, square footage, shell condition, photographs and available drawings.
Room list, staff or customer volume, hours, equipment and specialty requirements.
Work letter, allowance, delivery standard, landlord rules and opening obligations.
Design status, permit target, long-lead equipment, move sequence and opening date.
Decisions Before Construction
Yes, as an assumption-based feasibility range that identifies unknowns requiring drawings or investigation.
Use, zoning, occupancy, utilities, HVAC, plumbing, electrical, fire systems, accessibility, roof or shaft rights, delivery condition and landlord scope.
Often, with a written logistics plan for access, noise, dust, shutdowns, egress, public separation and building rules.
Incomplete existing-condition information, late equipment decisions, utility limitations, landlord conflicts and scope that is missing from the drawings.
Licensed · Bonded · $5M Insured
Bring plans, a property address, or simply an idea. We’ll help you understand the next step.
Professional protection for residential and commercial work. No finished plans required.Technical Execution Guide
A clinic should be designed from the specific care model, not a generic office plan.
Define patient, staff, clean/soiled, medication, procedure, lab and support flows by specialty.
Coordinate privacy, accessibility, handwash, HVAC, electrical, fire protection, equipment and infection-conscious materials.
Control rough-ins, casework, backing, specialty doors, ceilings, finishes and owner equipment interfaces.
Verify room data, controls, water, power, airflow, equipment connections and opening inspections.
Detailed Field Guide
A medical clinic should be programmed around its specialty, patient journey, staff workflow and equipment—not a generic office template.
Start With Existing Conditions
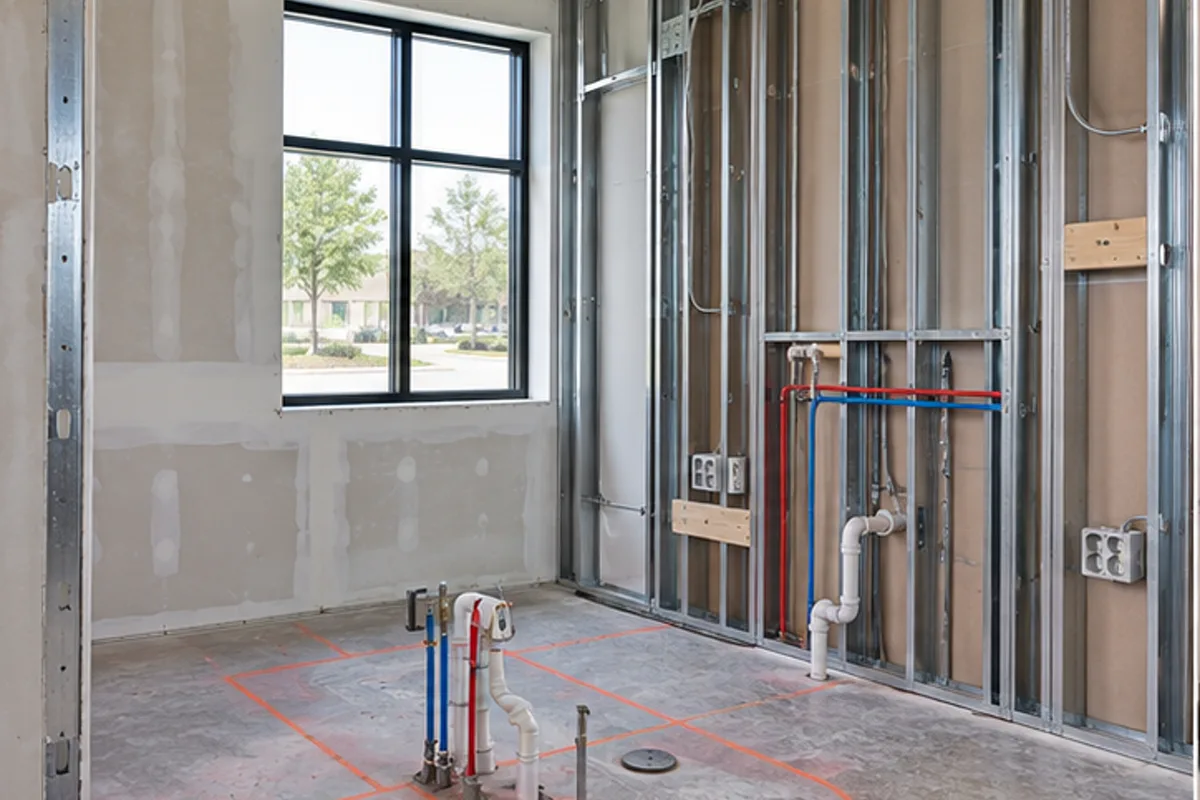
Verify use, occupancy, exits, plumbing, HVAC, electrical, fire systems, equipment, privacy, clean/soiled flow and landlord capacity.
Define The Complete Assembly
Define exam/procedure, support, medication, lab, staff, storage, handwash, casework, resilient finishes, lighting and technology.
Coordinate The Adjacent Trades
Coordinate clinician, architect, MEP, equipment vendors, IT/security, millwork, accessibility and landlord systems.
Sequence The Work
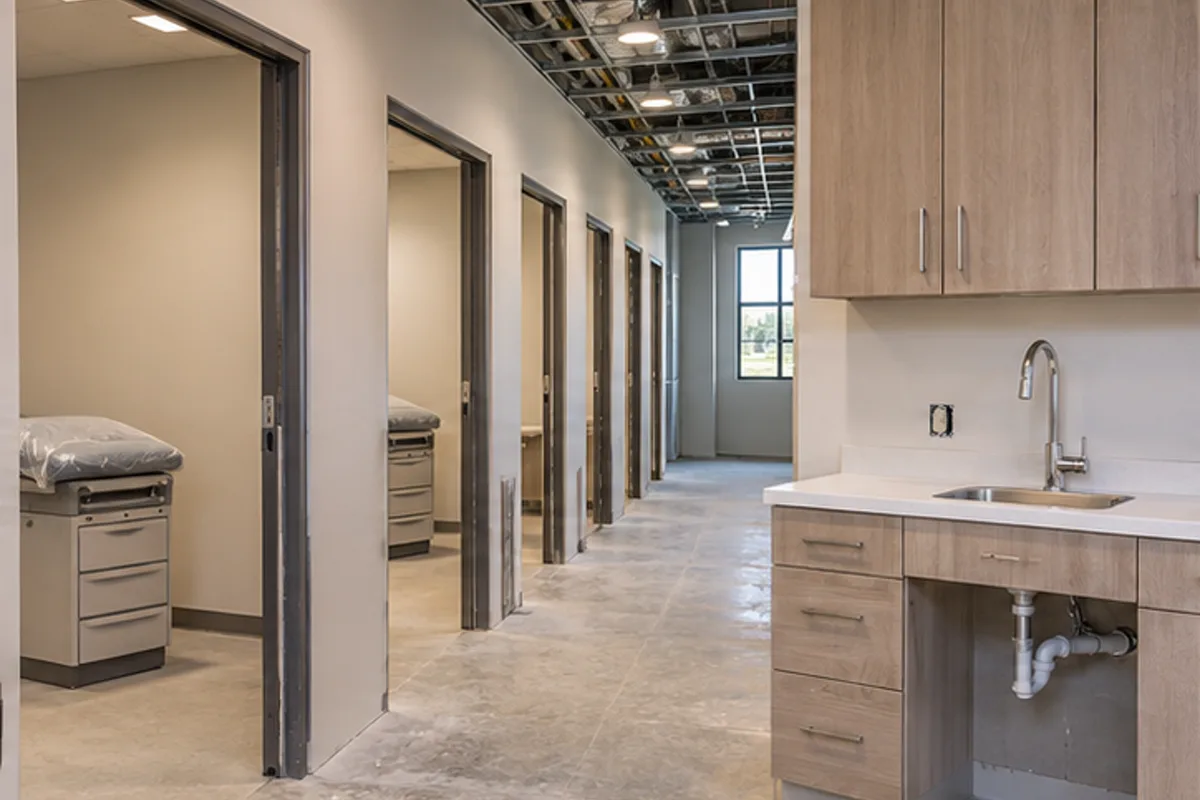
Approve room functions, equipment and clean/soiled routes before partitions and service locations are fixed. Complete clinical rough-in and backing, inspect before closure, and install casework and cleanable finishes. Coordinate vendor connections and controls testing, then verify room readiness and required approvals before patient occupancy.
Quality-Control Hold Points
Inspect room-by-room data, backing, utilities and clearances; commission HVAC, controls, equipment connections and life safety.
Cost Drivers And Allowances
Drivers include plumbing, equipment, HVAC/ventilation, electrical, casework, doors/security and clinical finishes.
Schedule And Procurement
Schedule clinical equipment and casework approvals, permit, inspections, commissioning, staff setup and occupancy.