Statutory Applicability
Municipal and county population, existing zoning, excluded conditions, project initiation date, and proposed use.
Office Conversion
A contractor-led feasibility framework for office-to-apartment and mixed-use conversions in qualifying Texas municipalities.
One Vision.
One Connected Team.
Effective September 1, 2025
Texas Senate Bill 840 added Chapter 218 to the Local Government Code. For a qualifying municipality—population above 150,000 and located wholly or partly in a county above 300,000—the law generally requires certain office, commercial, retail, warehouse, or mixed-use zoning classifications to allow qualifying mixed-use residential or multifamily residential development without a rezoning, special exception, variance, or similar discretionary land-use approval. Statutory exceptions and local implementation still matter.
The law does not eliminate building code, fire, accessibility, platting, utilities, drainage, floodplain, traffic, environmental, airport, heavy-industrial, engineering, or other applicable reviews. Applicability should be confirmed with land-use counsel and the municipality before acquisition or design commitments.
Feasibility Before Design
Municipal and county population, existing zoning, excluded conditions, project initiation date, and proposed use.
Structure, bay depth, daylight, floor-to-floor height, stairs, elevators, parking, utilities, fire access, drainage, and open space.
Occupancy change, construction type, fire ratings, egress, sprinklers, accessibility, energy, acoustics, ventilation, and structural loads.
Acquisition basis, unit yield, hard cost, soft cost, financing, carrying cost, incentives, schedule, lease-up, and contingency.
Office-To-Residential Reality
Office conversions can reuse structure and location, but deep floor plates, limited operable windows, central cores, low floor-to-floor height, façade conditions, plumbing distribution, electrical capacity, parking, fire separation, accessibility, hazardous materials, and structural changes can make conversion difficult. Early test fits should compare reuse against partial demolition, additions, or ground-up replacement.
SB 2477 addresses certain municipal regulation of office-building conversion and was enacted alongside SB 840. The feasibility team should still confirm which provisions apply, whether the building qualifies, and how local building and fire officials will review the occupancy change.
Conversion Cost Categories
Window replacement or additions, wall performance, water management, balcony concepts, and unit depth.
Occupancy change, sprinklers, alarms, egress, fire ratings, stairs, emergency systems, and firefighter access.
Distributed plumbing, hot water, kitchens, bathrooms, ventilation, metering, electrical, and acoustics.
Hazardous materials, structural openings, façade repairs, roof, elevators, parking, utilities, and demolition.
Practical FAQs
Shallower floor plates, useful window spacing, adequate floor-to-floor height, adaptable structure, workable cores, parking, utilities, and a purchase basis that supports conversion.
Daylight and unit depth, plumbing distribution, occupancy-change life safety, envelope work, and unforeseen existing conditions are frequent drivers.
That depends on phasing, egress, utilities, fire protection, noise, dust, and the authority having jurisdiction. Many projects require substantial vacancy.
No. It changes certain municipal regulations but does not remove building, fire, accessibility, utilities, engineering, environmental, or other applicable requirements.
We can create a feasibility range from a survey, existing drawings, test fit, building assessment, and system information; reliable pricing improves as design and investigation progress.
No. Reuse can save structure and time, but façade, core, MEP, abatement, code upgrades, and floor-plate inefficiency can erase that advantage.
Licensed · Bonded · $5M Insured
Bring plans, a property address, or simply an idea. We’ll help you understand the next step.
Professional protection for residential and commercial work. No finished plans required.Construction In Context
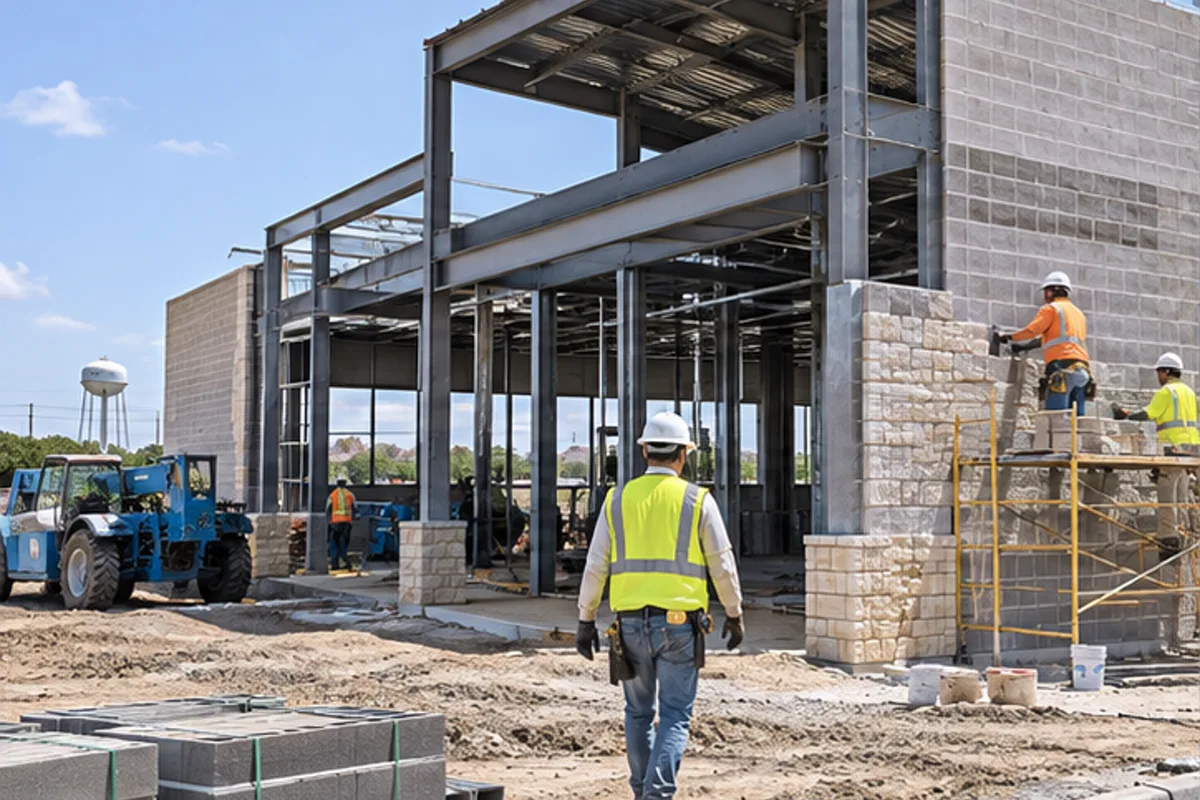
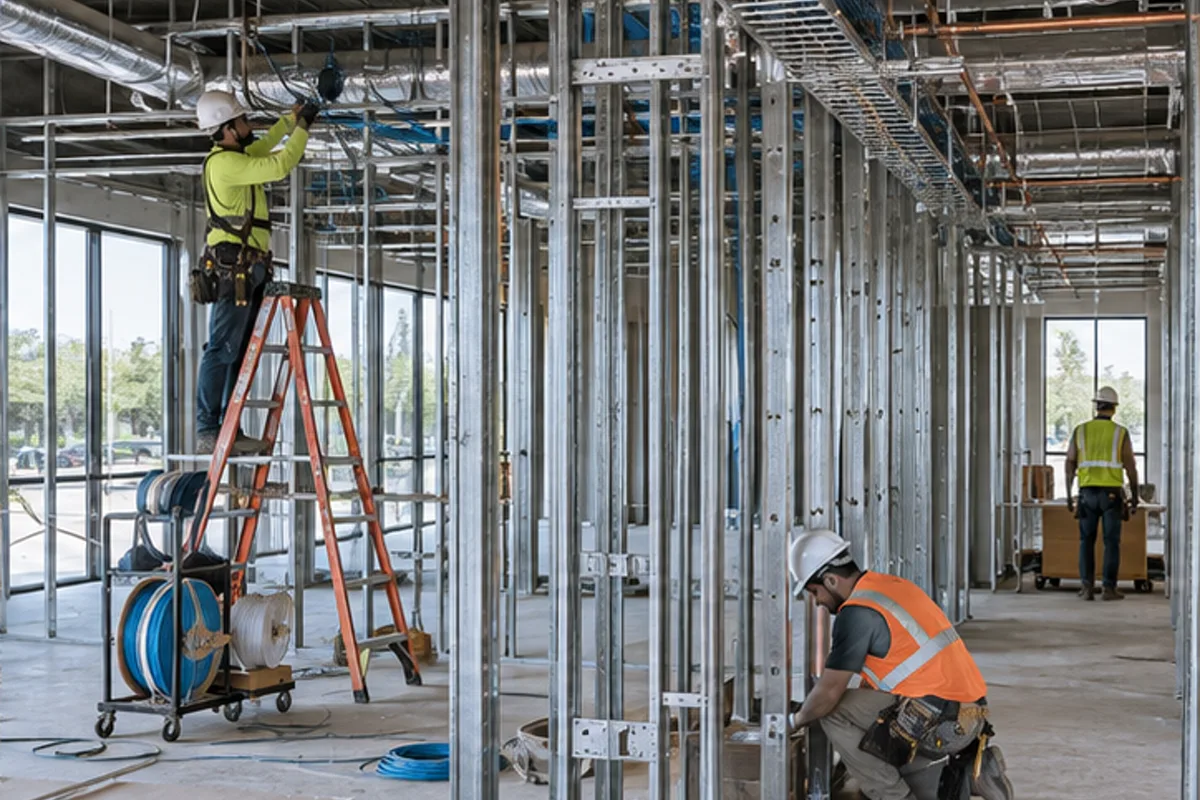
These visuals illustrate the types of assemblies, coordination points and finished conditions discussed on this page. Exact means, materials and inspections follow the property, approved documents and contracted scope.