
Parking
Front drive, side drive or rear-loaded garage based on lot and neighborhood pattern.
Custom Home Concept
A narrower urban footprint that preserves four bedrooms while respecting established neighborhood scale.
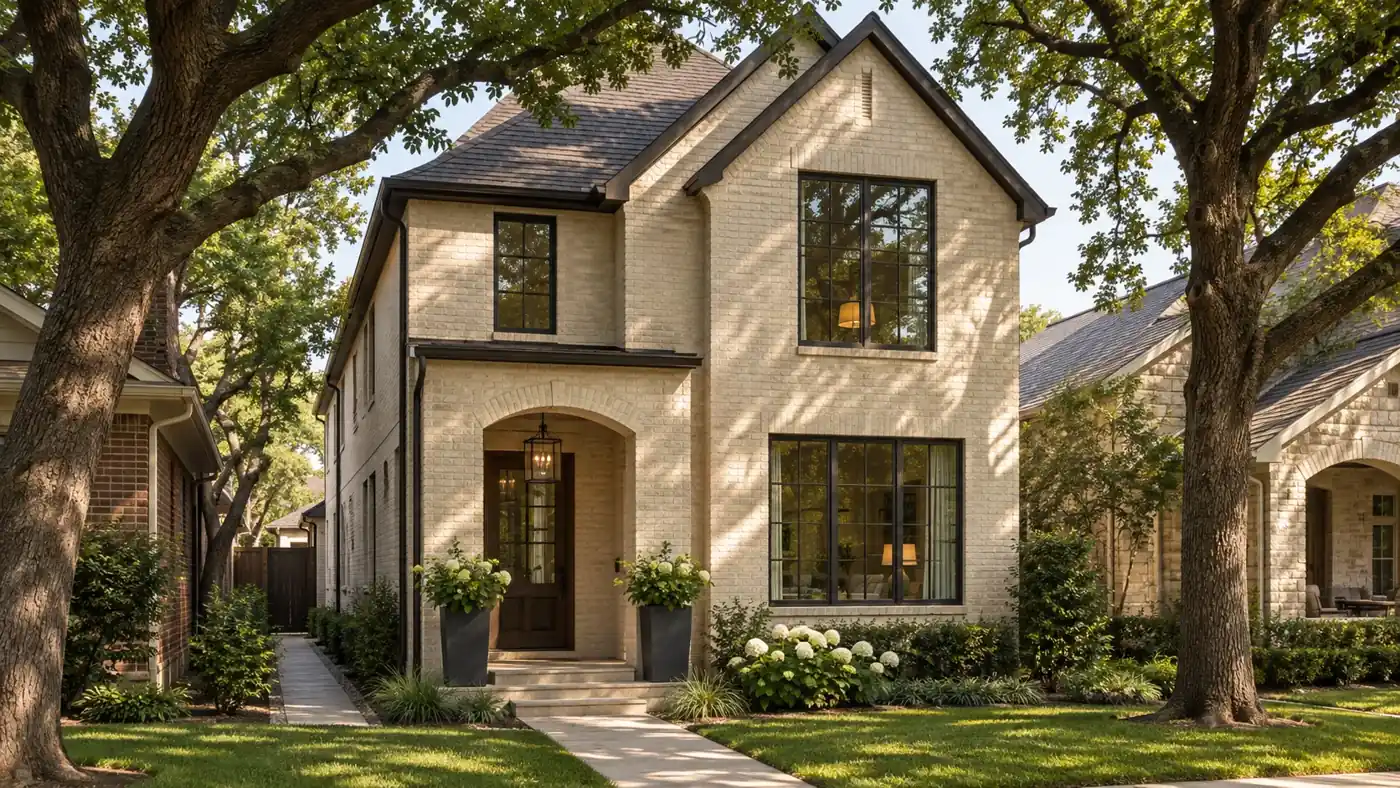
How The Home Works
Living, dining and kitchen occupy the first floor with a flexible guest room or study. The primary suite and secondary bedrooms stack above compact plumbing zones, reducing hallway and keeping the footprint narrow.
Property Match
Established Dallas or Fort Worth lots where frontage, trees, driveway location, neighboring windows and construction access are constrained. A current survey and zoning envelope should shape the plan from day one.
Build It Intentionally
Demolition, utility reuse, alley access, temporary fencing, tree protection and material staging can cost more than buyers expect. Stacked wet walls, simple spans and a restrained roofline preserve value on a compact site.
Front drive, side drive or rear-loaded garage based on lot and neighborhood pattern.
A true guest room with shower or an office that keeps more living space open.
Stair skylight, side courtyard or high windows where neighboring privacy is tight.
Document adjacent conditions and plan drainage before demolition starts.
2026 Planning Range
For an early DFW construction discussion, this 2,400-square-foot concept uses a broad range of $600,000–$900,000. Land, design, financing and unusual site infrastructure remain separate until included in a written scope.
Licensed · Bonded · $5M Insured
Bring plans, a property address, or simply an idea. We’ll help you understand the next step.
Professional protection for residential and commercial work. No finished plans required.

