
Courtyard Use
Dining garden, plunge pool, outdoor fireplace or a simple shaded sitting court.
Custom Home Concept
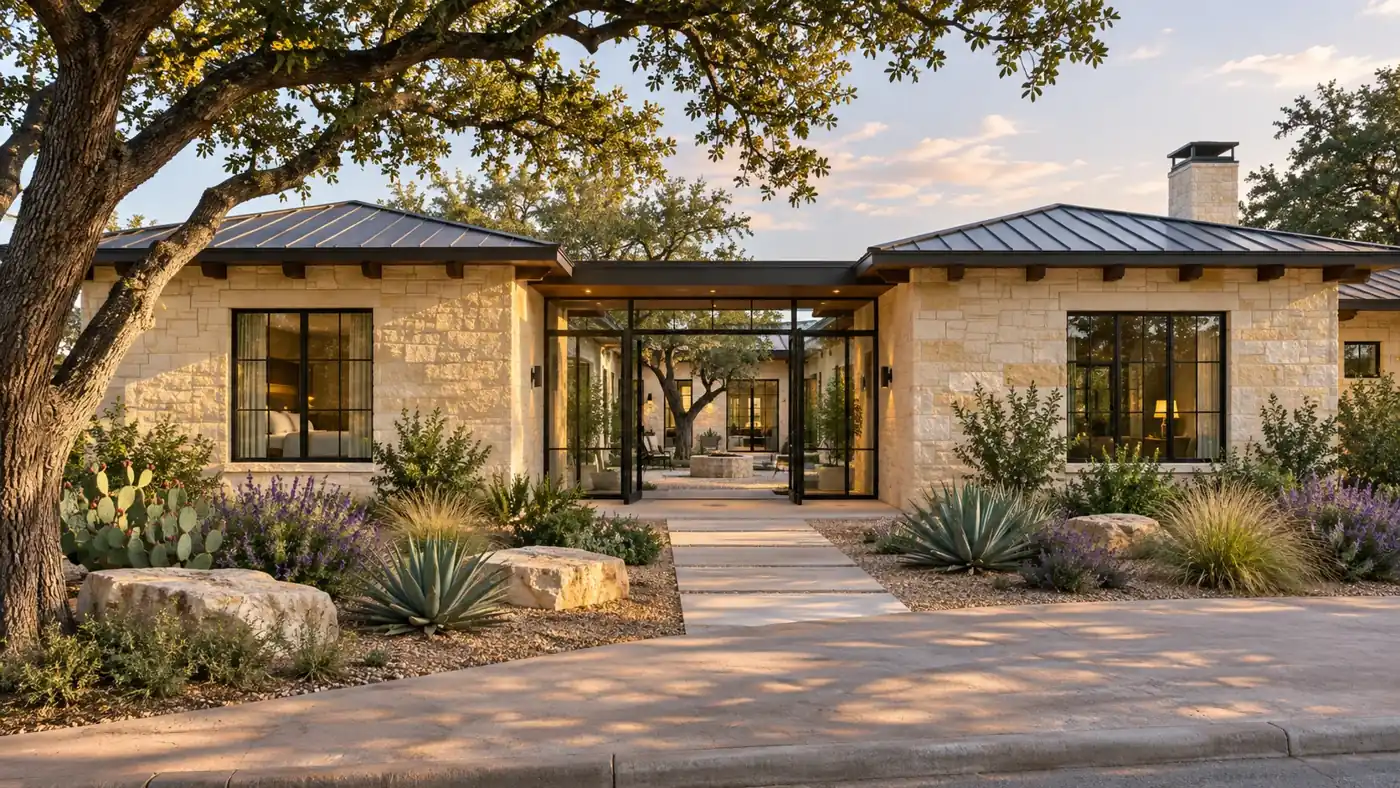
A quiet center court brings daylight into the heart of a compact one-story home.
How The Home Works
The entry, great room and primary hallway frame a protected outdoor room instead of wasting area on long corridors. The kitchen can watch both the living room and courtyard, while secondary bedrooms sit together on the opposite side.
Property Match
Works well on wider suburban or acreage lots where the house can wrap around private outdoor space. Tree placement, western sun, roof drainage and the courtyard finished elevation should be resolved together.
Build It Intentionally
Multiple inside corners require disciplined flashing, roof drainage and waterproof transitions. Large courtyard glass affects structural headers, solar gain and HVAC zoning, so those decisions belong in design rather than after framing.
Dining garden, plunge pool, outdoor fireplace or a simple shaded sitting court.
One long island, a scullery option and direct sightlines to indoor and outdoor gathering areas.
Private courtyard access with a bath and closet buffered from the great room.
A mudroom path that reaches the pantry without crossing the formal entry.
2026 Planning Range
For an early DFW construction discussion, this 2,200-square-foot concept uses a broad range of $495,000–$715,000. Land, design, financing and unusual site infrastructure remain separate until included in a written scope.
Licensed · Bonded · $5M Insured
Bring plans, a property address, or simply an idea. We’ll help you understand the next step.
Professional protection for residential and commercial work. No finished plans required.

