
Post-Tension Home Foundations
Engineered slab, beam, tendon, underground, inspection, placement, curing, and stressing coordination.
Concrete And Foundations
Plan foundations and flatwork around North Texas clay, geotechnical information, engineered systems, drainage, material specifications, realistic pricing, and disciplined pre-pour coordination.
Engineered From The Ground Down
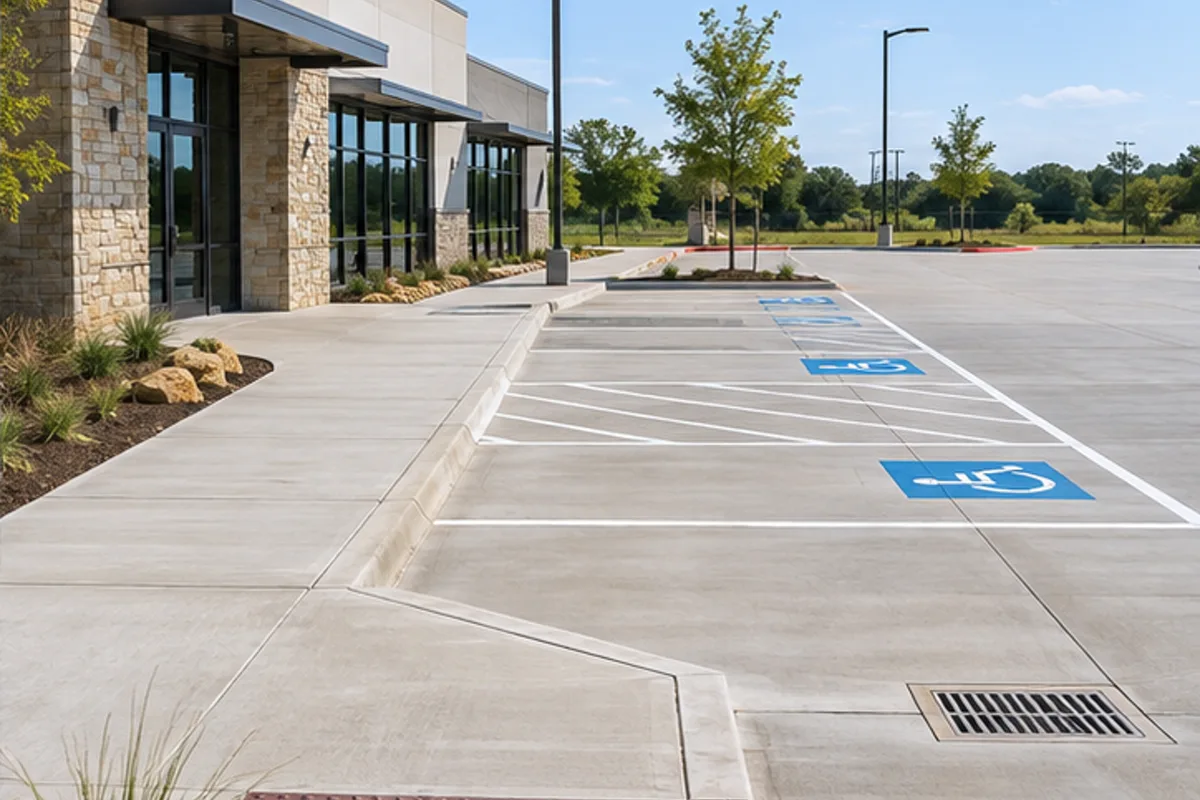
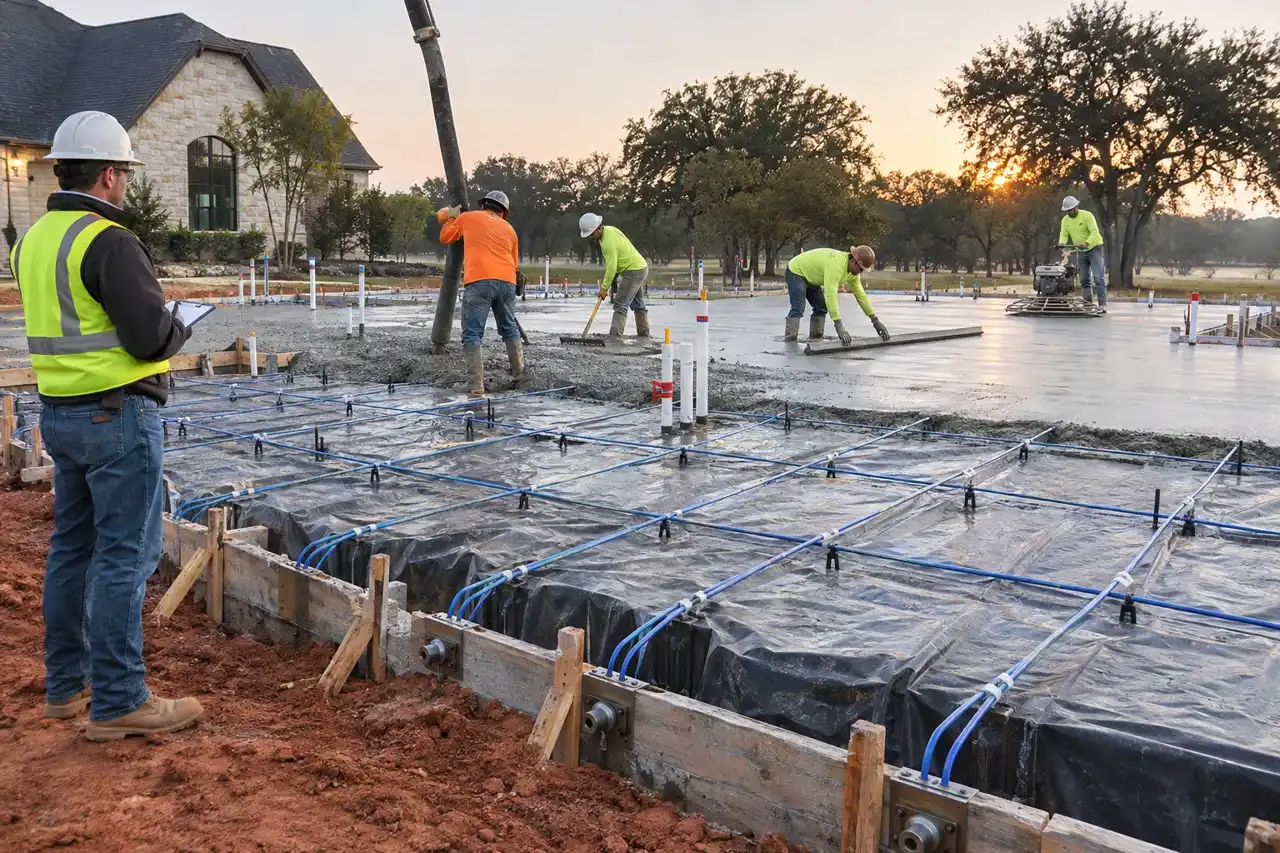
North Texas foundations should respond to expansive clay, moisture variation, structural loads, trees, drainage, fill, slope, and the geometry of the building. A geotechnical report characterizes the soil and helps the structural engineer establish design parameters. The stamped foundation plan—not a generic thickness claim—defines grade beams, slab thickness, tendons or reinforcement, piers where applicable, embedments, openings, and details.
Post-tension slabs are common in DFW because high-strength tendons place the slab in compression and help it act as a unit. Pier-and-beam, drilled-pier, suspended, conventional reinforced, or hybrid systems may fit certain commercial loads, elevation constraints, floodplain conditions, slopes, additions, or difficult soils. Each comes with different excavation, access, utility, inspection, schedule, and cost implications.
Drainage Is Part Of Foundation Performance
A strong foundation can still be undermined by poor site drainage. Pad elevation, swales, gutters, downspout discharge, flatwork slopes, retaining walls, utility trenches, landscaping, irrigation, and neighboring runoff should work together. Water should move away from the structure without creating erosion or an unlawful discharge onto adjacent property.
Before placement, the team coordinates excavation, formwork, underground plumbing, sleeves, vapor retarder, reinforcement or tendons, embeds, termite treatment where required, and inspections. During placement, mix, delivery timing, weather, consolidation, finishing, curing, testing, and protection matter. Post-tension tendons are stressed according to the engineered process after the concrete reaches required conditions.
Materials And Technical Products
Major concrete and cement suppliers active in the market include CEMEX, Holcim, and Heidelberg Materials. Common admixture, repair, sealant, and specialty-product manufacturers include Sika and Euclid Chemical. Actual ready-mix supplier and mix design depend on plant location, structural specifications, placement conditions, weather, pump requirements, finishing, and availability.
The submittal or ticket should identify the specified mix and applicable requirements rather than relying on brand recognition alone. Foundation tendons and anchors must follow the engineered system and installation requirements. Product warranties, if any, do not replace proper design, subgrade preparation, placement, curing, drainage, or maintenance. Project-specific workmanship responsibilities belong in the contract.
Price And Schedule Drivers
A 2026 DFW post-tension residential foundation commonly uses a planning range around $10 to $20 per footprint square foot, while unusual beams, piers, elevation, access, pumping, or soil conditions can move higher. Small flatwork often carries a higher unit cost because mobilization, forms, finishing, and minimum-load charges are spread across fewer square feet. Decorative finishes, demolition, reinforcement, drainage, base repair, thickened edges, and difficult access add cost.
The schedule includes survey and layout, clearing or demolition, excavation, subgrade work, undergrounds, forms, reinforcement or tendons, inspections, placement, curing, stressing where applicable, stripping, backfill, and associated site work. Rain and unsuitable moisture can delay pad work even when a concrete truck is available.
Displayed ranges are illustrative planning allowances, not verified DFW averages or a quotation. Census publishes price indexes and NAHB studies national homebuilding costs; neither source establishes local prices for this service. Confirm quantities, site conditions, systems, finishes, exclusions and contingency through a written scope.
2026 DFW Planning Ranges
Typical planning band; soil, beams, piers, elevation, geometry, access, pumping, and engineering can increase cost.
Highly dependent on pier depth and count, beams, crawlspace, elevation, access, soils, and structural design.
Driveways, patios, and walks; demolition, base, reinforcement, thickness, finish, access, and drainage affect price.
Stamped, stained, exposed aggregate, complex borders, heavy sections, specialty reinforcement, or difficult access.
Planning ranges are directional. Final concrete pricing follows measurements, geotechnical and structural requirements, demolition, earthwork, base, reinforcement, mix, pumping, finishing, drainage, testing, access, permits, and schedule.
Projects We Are Equipped To Deliver
Engineered slab, beam, tendon, underground, inspection, placement, curing, and stressing coordination.
Project-specific systems for challenging soils, grades, flood conditions, additions, or structural requirements.
Structural slabs, thickened sections, loading requirements, embeds, equipment bases, and coordinated testing.
Flatwork designed around use, thickness, reinforcement, base, drainage, joints, finish, and site access.
Trade-Specific FAQs
For new structural foundations in expansive North Texas soils, geotechnical information is a prudent design input and may be required by the engineer, jurisdiction, lender, or project conditions.
The engineer should select the system using soil, load, elevation, drainage, architecture, utilities, access, and risk—not a universal sales rule.
There is no responsible universal answer. The stamped foundation design establishes slab thickness, grade beams, reinforcement or tendons, and special details for the project.
A useful 2026 planning band is approximately $10 to $20 per footprint square foot, with piers, difficult soil, access, elevation, heavy loads, or complex geometry potentially increasing cost.
We coordinate finished-floor elevation, pad, swales, flatwork, downspouts, retaining conditions, and final grading so water is directed away under the approved civil or site plan.
Typical steps include layout, excavation, compaction or subgrade preparation, underground rough-ins, forms, vapor retarder, reinforcement or tendons, embeds, treatment where applicable, and required inspections.
Concrete naturally shrinks and can crack. Engineering, joints where applicable, reinforcement, mix, placement, curing, drainage, and maintenance help manage performance but do not make concrete crack-proof.
Yes. Scope can include driveways, walks, patios, equipment pads, dumpster pads, curbs, approaches, parking and other flatwork, subject to design, access, base, reinforcement, drainage, and jurisdictional requirements.
Licensed · Bonded · $5M Insured
Bring plans, a property address, or simply an idea. We’ll help you understand the next step.
Professional protection for residential and commercial work. No finished plans required.Technical Execution Guide
Concrete performance depends on subgrade, reinforcement, joints and curing—not compressive strength alone.
Verify excavation, fill, moisture, compaction and drainage below the slab or paving.
Confirm geometry, elevations, steel, tendons, embeds, sleeves and clear cover.
Control mix, weather, delivery, consolidation, screed and finishing sequence.
Install designed isolation/control joints and protect moisture and temperature during cure.
Document tests, stressing, repairs and protection from premature traffic or loading.
Detailed Field Guide
Concrete performance depends on what is below it, the reinforcement and joint plan, placement conditions and curing. A compressive-strength number alone does not define a slab, foundation, drive, walk or equipment pad.
Start With Existing Conditions
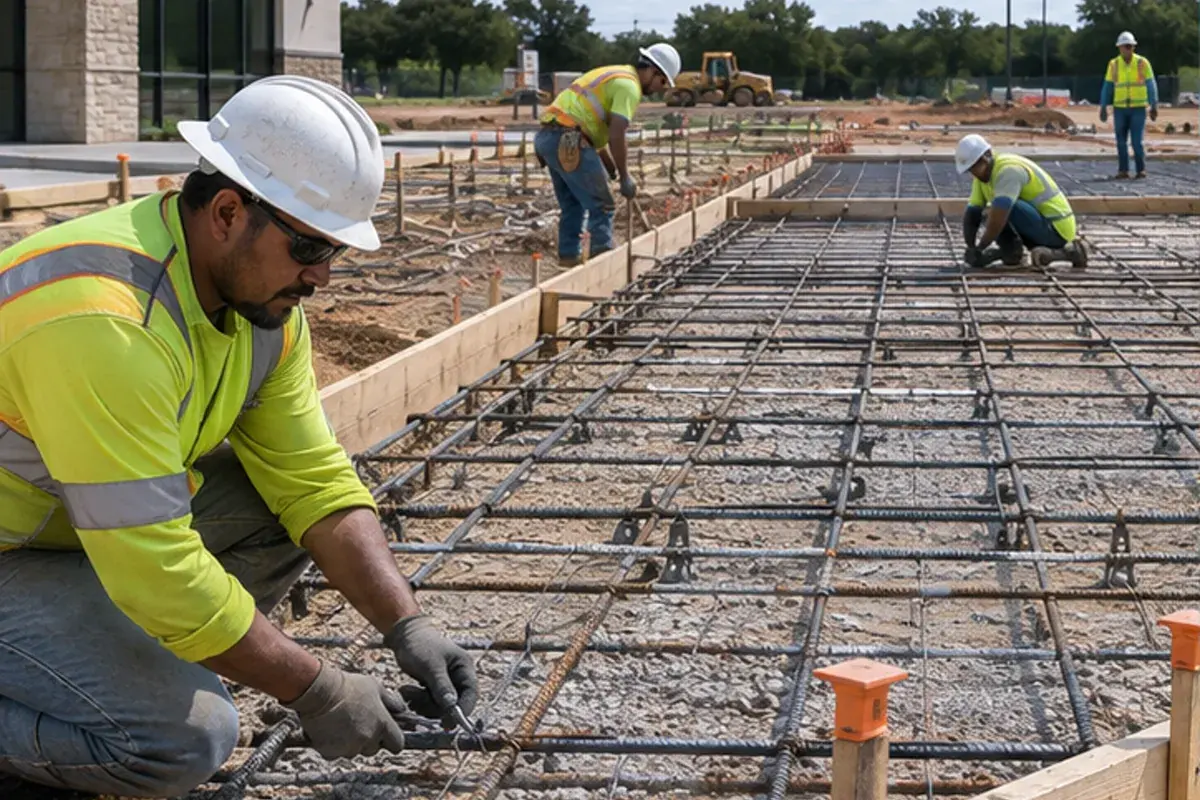
Verify soil support, excavation, form geometry, elevations, vapor barrier, sleeves, embeds, reinforcement, cover and weather. Existing concrete work requires sounding, crack mapping, drainage review and confirmation that an overlay or repair is appropriate.
Define The Complete Assembly
Define mix requirements, thickness, beams or thickened edges, reinforcing, dowels, vapor retarder, isolation and control joints, surface finish, slope, curing and sealers. Exterior paving also requires a subbase and drainage section matched to loading.
Coordinate The Adjacent Trades
Coordinate plumbing and electrical embeds, structural details, masonry ledges, equipment anchors, floor finishes, doors and thresholds, drains and accessibility slopes. Last-minute penetrations or moved steel should be reviewed by the responsible design professional.
Sequence The Work
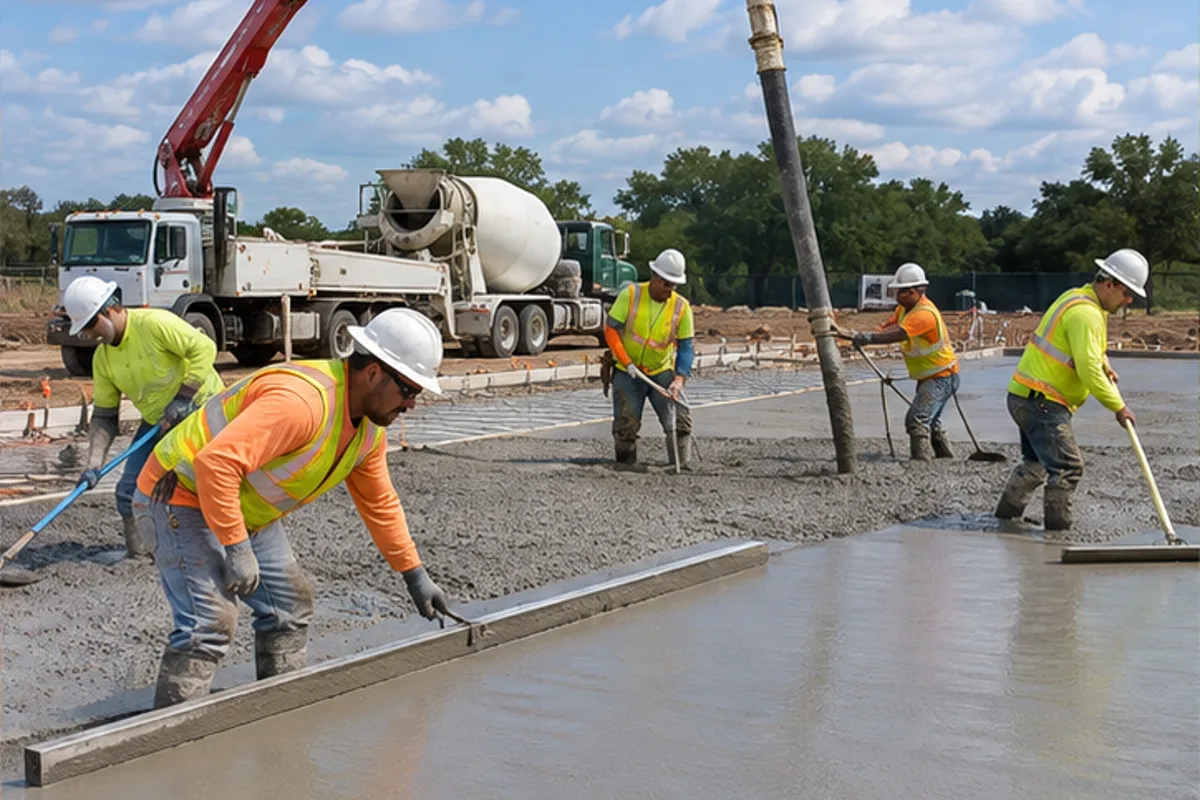
Verify layout and prepared subgrade before setting forms and reinforcement. Coordinate sleeves, drains and anchors, then hold placement until the required pre-pour checks are complete. Place, consolidate and finish the concrete under the agreed plan; protect curing, complete specified stressing or testing and control early loading.
Quality-Control Hold Points
Use pre-pour checklists, delivery tickets, tests when specified, consolidation observation, elevation/flatness checks, curing records and post-tension stressing records. Protect fresh concrete from traffic, rapid drying and premature finish installation.
Cost Drivers And Allowances
Cost changes with excavation, fill, access, pump distance, reinforcing, concrete volume, finish, edges, joints, demolition, disposal and testing. State allowances for hidden subgrade repair and unsuitable existing concrete.
Schedule And Procurement
Forms and reinforcement may take longer than placement. Weather, inspection availability, batch timing, finishing window, cure period, stressing and coating/flooring moisture limits should appear in the schedule.