
Load Design
Use envelope, glass, orientation, occupancy and ventilation inputs for sizing.
HVAC · Dallas–Fort Worth
Heating, cooling, and ventilation planned around the space and how it will be used.
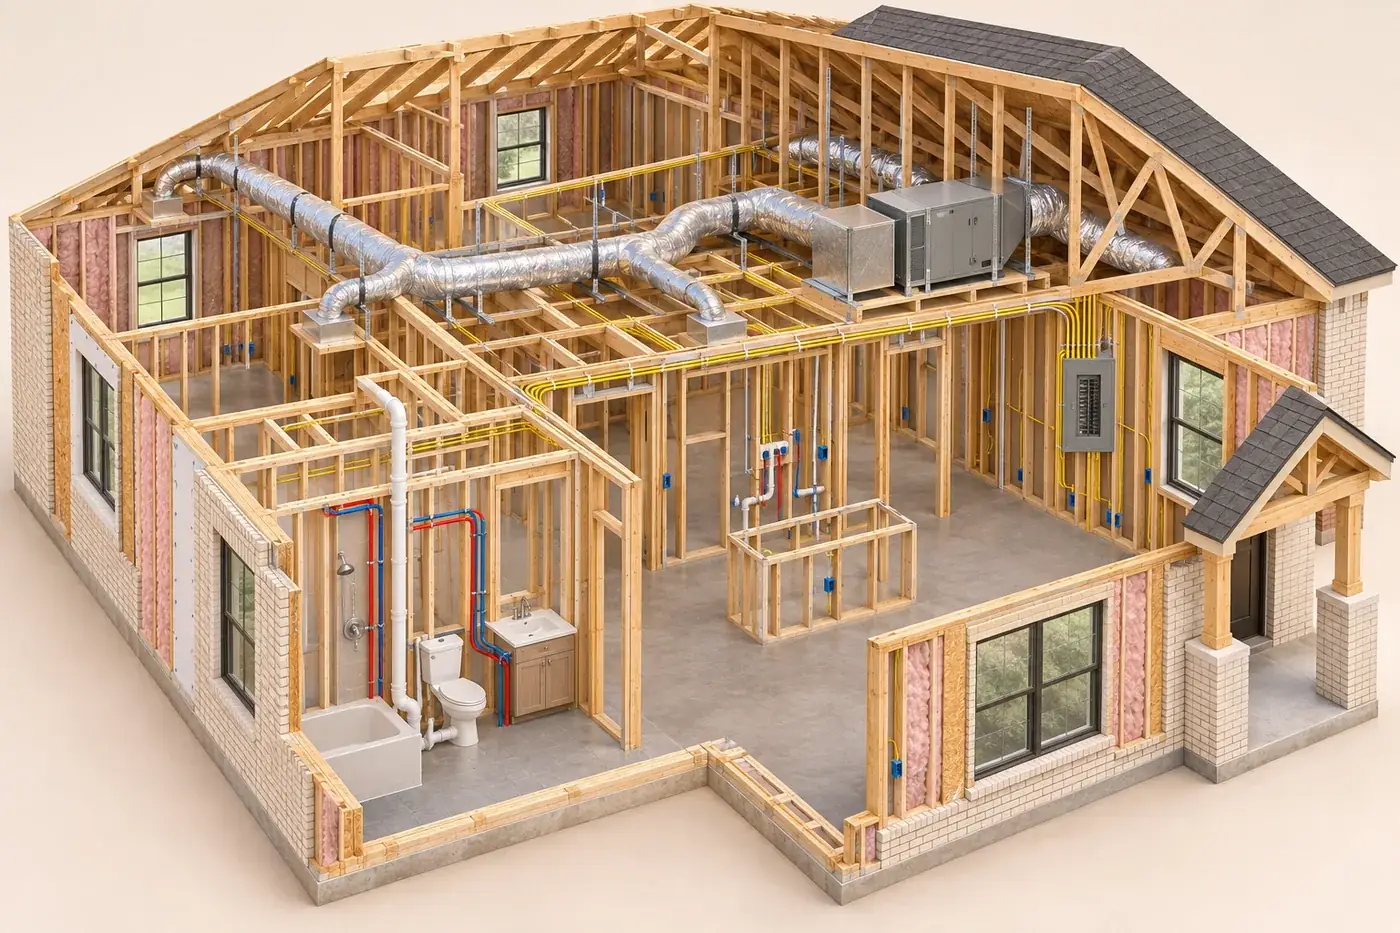
What We Can Help With
Define the work your property needs, whether it is part of a complete build or a focused improvement.
Heating, cooling, and ventilation planned around the space and how it will be used. Early coordination with related trades helps clarify sequencing, access, and finish requirements before work begins.
For a useful hvac discussion, share: Floor plans, building use, existing equipment, and any comfort or ventilation concerns.
Answers To Help You Plan
Floor area does not describe glass exposure, insulation, orientation, occupancy or equipment heat. The load calculation should use the actual building enclosure and use. Distribution, return paths and ventilation must then match the equipment selection; capacity alone does not establish comfortable rooms or dependable humidity control.
Reuse should follow a condition and performance assessment, not just a check of the nameplate. Compare the new room layout and use with existing capacity, airflow, ventilation and controls. Document retained components and remaining limitations so the construction scope does not imply a completely new system.
Resolve duct paths, return-air routes and service clearances before framing and ceiling layouts are locked. Coordinate beams, plumbing, electrical work and access panels in the same space. Unresolved conflicts can force lowered ceilings or field changes that should be reviewed rather than improvised through structural members.
Review drain routing, pans, supports, insulation and service access before concealment. Confirm that outdoor-air and exhaust paths are connected to the intended equipment and do not conflict with other trades. During startup, check drainage, airflow and controls rather than assuming installation alone proves the system works.
Coordinate conditioning with the requirements of flooring, paint, cabinetry and other sensitive materials. The schedule should distinguish temporary conditioning from completed equipment startup. Confirm environmental conditions and protect filters and equipment from construction dust while finish trades work, with responsibilities documented before materials arrive.
Commissioning checks how equipment, controls and distribution work together. Depending on scope, it includes startup records, safety checks, airflow measurement, balancing, ventilation verification and functional control tests. Provide filter information and operating guidance so the owner can maintain the performance demonstrated at handover.
Licensed · Bonded · $5M Insured
Bring plans, a property address, or simply an idea. We’ll help you understand the next step.
Professional protection for residential and commercial work. No finished plans required.North Texas Field Note
Envelope, glass, orientation, occupancy, ventilation and duct location determine comfort and moisture performance.
Technical Execution Guide
Comfort depends on the enclosure and distribution—not tonnage alone.
Use envelope, glass, orientation, occupancy and ventilation inputs for sizing.
Design supply, return, transfer air, duct pressure and zoning by room.
Install sealed supported ducts, refrigerant, drains, exhausts and controls.
Charge, test safeties, verify temperature split, drainage and equipment operation.
Measure airflow, adjust delivery, confirm controls and document filters and maintenance.
Detailed Field Guide
HVAC must be sized and distributed for the actual enclosure, occupancy and equipment. Capacity without airflow, return paths, ventilation and controls does not produce consistent comfort or humidity performance.
Start With Existing Conditions
Verify building use, envelope, glass, orientation, occupancy, internal loads, existing capacity, outdoor air, exhaust, controls and service access. Test existing equipment and ducts rather than assuming nameplate performance.
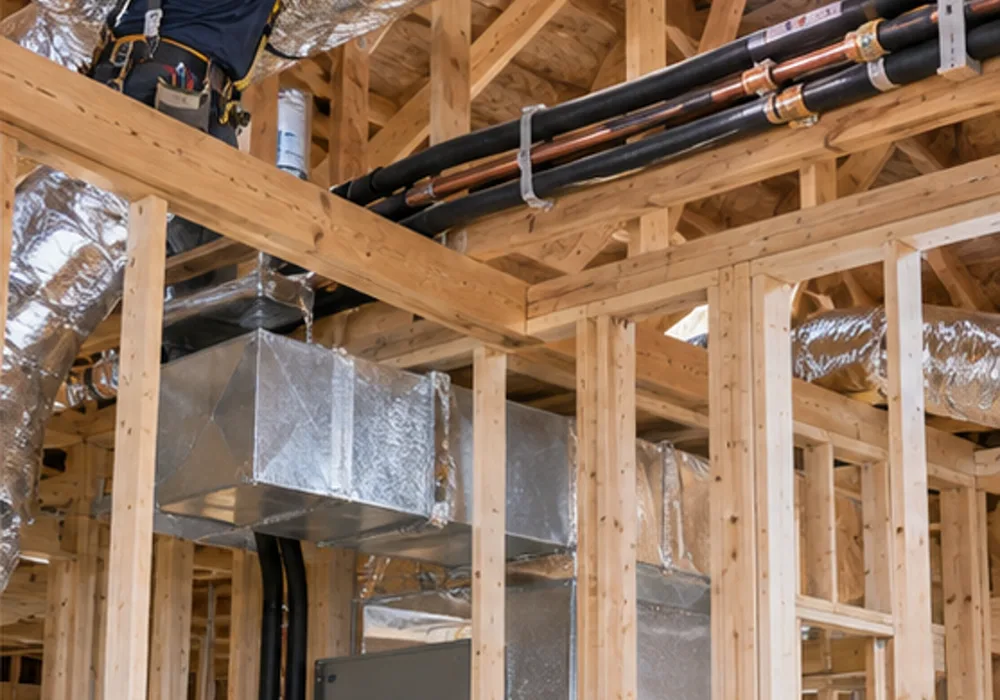
Define The Complete Assembly
Define load calculations, equipment, efficiency, zoning, ducts, piping, refrigerant, condensate, ventilation, exhaust, filtration, controls, insulation and supports. Commercial scopes may include curb, economizer, smoke control or building automation.
Coordinate The Adjacent Trades
Coordinate structure, roof curbs, electrical power, plumbing drains, ceilings, fire/smoke dampers, access panels, acoustic needs and equipment vendors. Duct routing should be resolved before ceiling congestion becomes field rework.
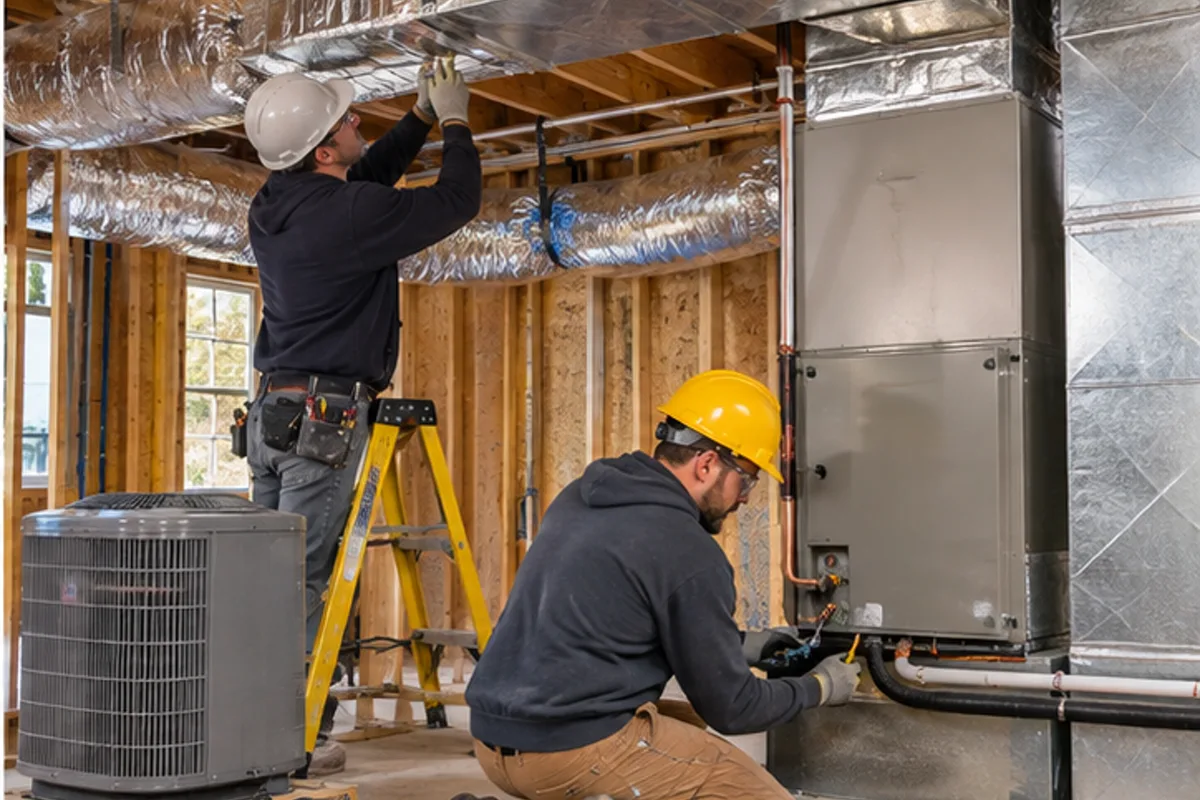
Sequence The Work
Approve loads, equipment and duct routes before rough installation. Coordinate curbs, supports, power and condensate connections, then inspect concealed ducts and piping before closing ceilings. Complete equipment startup once services are ready, followed by airflow balancing, ventilation and control checks, and owner operating instruction.
Quality-Control Hold Points
Inspect duct sealing/support, piping pressure tests, drains, insulation and controls; then perform startup, charge, safeties, airflow, balancing, ventilation and trend/functional checks appropriate to the project.
Cost Drivers And Allowances
Cost moves with capacity, efficiency, zoning, duct replacement, controls, ventilation, roof work, crane and electrical upgrades. Existing-equipment reuse should carry documented condition and remaining-risk assumptions.
Schedule And Procurement
Equipment, controls and curbs may lead the schedule. Coordinate shutdowns, temporary conditioning, TAB, commissioning and owner training before occupancy or sensitive finishes.