
Assembly Design
Choose attic, wall and floor assemblies for climate, framing and mechanical location.
Insulation · Dallas–Fort Worth
Insulation and air-sealing options considered as part of the whole building.
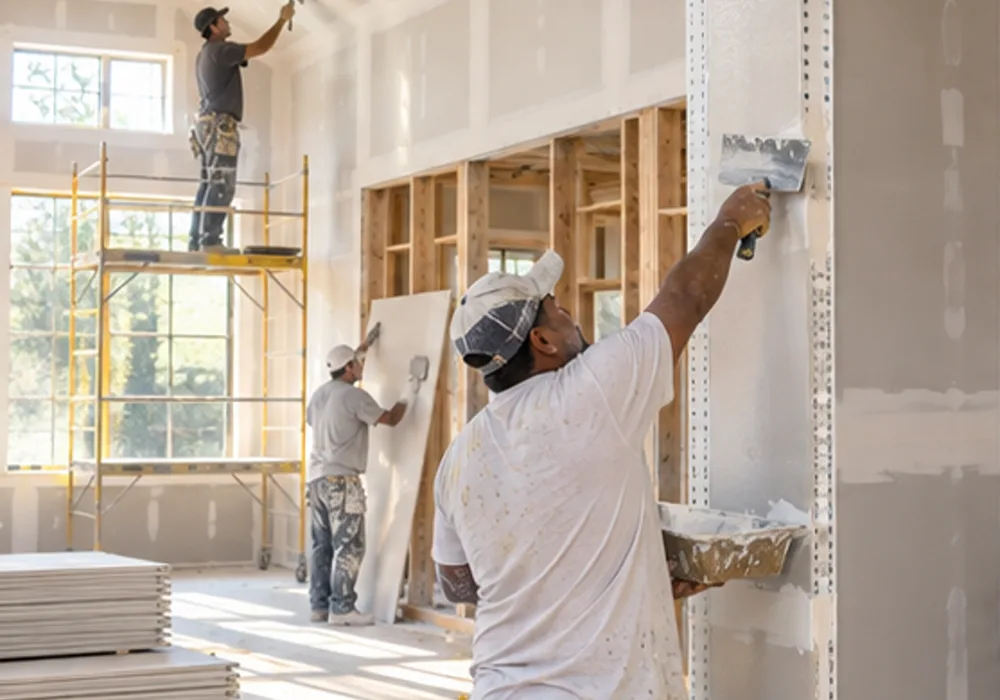
What We Can Help With
Define the work your property needs, whether it is part of a complete build or a focused improvement.
Insulation and air-sealing options considered as part of the whole building. Early coordination with related trades helps clarify sequencing, access, and finish requirements before work begins.
For a useful insulation discussion, share: Plans, wall and roof assemblies, existing insulation, and energy or comfort concerns.
Answers To Help You Plan
Insulation and air control perform different functions. Gaps at top plates, chases, openings and penetrations can remain after more material is added. Inspect and seal the specified air-control connections while they are accessible, then verify insulation coverage without hiding unresolved bypasses or moisture problems.
That choice must match the intended enclosure, ventilation and HVAC arrangement rather than a product preference alone. Review duct locations, equipment access, moisture conditions and existing vents with the design team. The scope should clearly identify the boundary being insulated and the associated air-sealing and ventilation work.
Verify the required rough inspections are complete, the enclosure is dry and air sealing has been reviewed. Check insulation depth or density, full cavity contact and missing or compressed areas. Confirm baffles, dams and access-cover details, and document corrections before drywall makes those conditions difficult to inspect.
Yes. Existing moisture, unsealed penetrations, blocked ventilation or poorly coordinated exhausts should be evaluated first. Adding material can obscure the evidence and leave the underlying condition unresolved. Document the attic’s current state, define preparation separately and verify the planned ventilation and equipment clearances before installation.
Confirm the approved assembly, substrate conditions, application boundaries and any specified ignition or thermal barriers. Coordinate equipment, ducts and penetrations before application. Include the product’s cure and ventilation requirements in the work sequence, with inspection and correction opportunities before the area is occupied or concealed.
The comparison also needs installation location, coverage, density or depth, air sealing and preparation. Review exclusions around difficult cavities, attic access and equipment. A stated R-value does not show whether the material will be continuous or whether gaps, compression and bypasses have been addressed.
Licensed · Bonded · $5M Insured
Bring plans, a property address, or simply an idea. We’ll help you understand the next step.
Professional protection for residential and commercial work. No finished plans required.North Texas Field Note
Insulation type matters less when air sealing, attic strategy, ducts and penetrations are not coordinated as one enclosure.
Technical Execution Guide
R-value alone does not describe enclosure performance.
Choose attic, wall and floor assemblies for climate, framing and mechanical location.
Seal plates, penetrations, openings and transitions before cavities disappear.
Maintain required depth, density and full cavity contact without voids or compression.
Keep vents, combustion clearances, soffit paths and equipment service access open.
Inspect coverage and complete required energy or performance testing.
Detailed Field Guide
Insulation works only when it is continuous, correctly installed and coordinated with the air-control layer, attic strategy and HVAC location. R-value, depth and product name do not reveal gaps, compression or unsealed bypasses.
Start With Existing Conditions
Review framing cavities, roof/attic approach, existing insulation, penetrations, moisture, combustion equipment, ventilation and duct location. Existing attics may need air sealing and ventilation corrections before adding material.
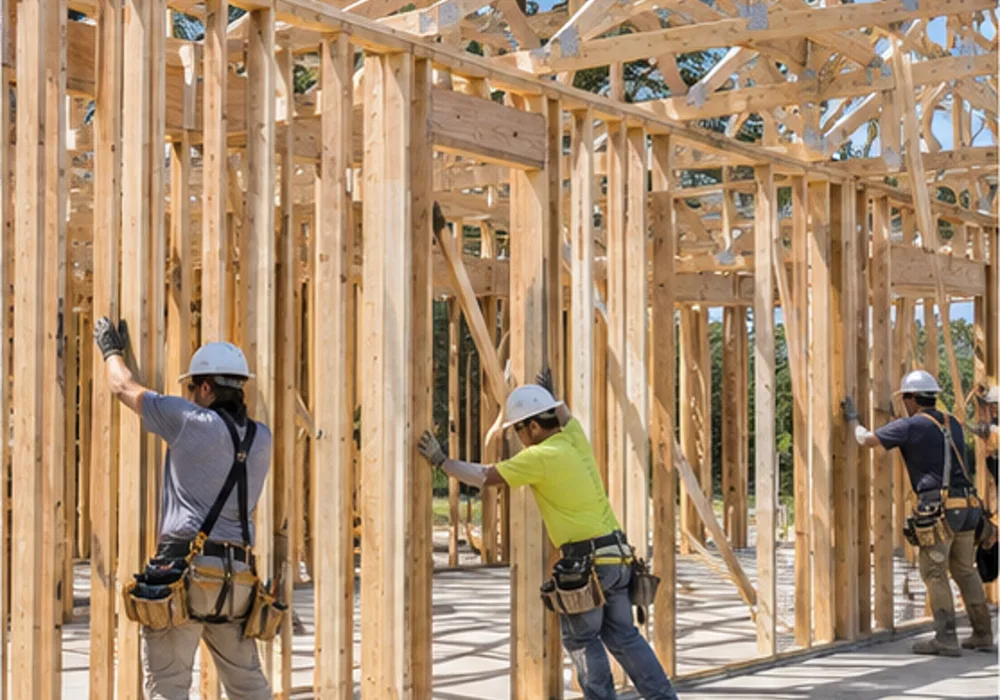
Define The Complete Assembly
Scope cavity insulation, continuous layers, attic floor or roofline, baffles, dams, access covers, air sealing and ignition/thermal barriers where required. Define installed depth or density and areas excluded.
Coordinate The Adjacent Trades
Coordinate exterior enclosure, windows, top plates, mechanical chases, recessed fixtures, exhausts, ducts, electrical and fire blocking. Preserve soffit ventilation and equipment clearances where part of the design.
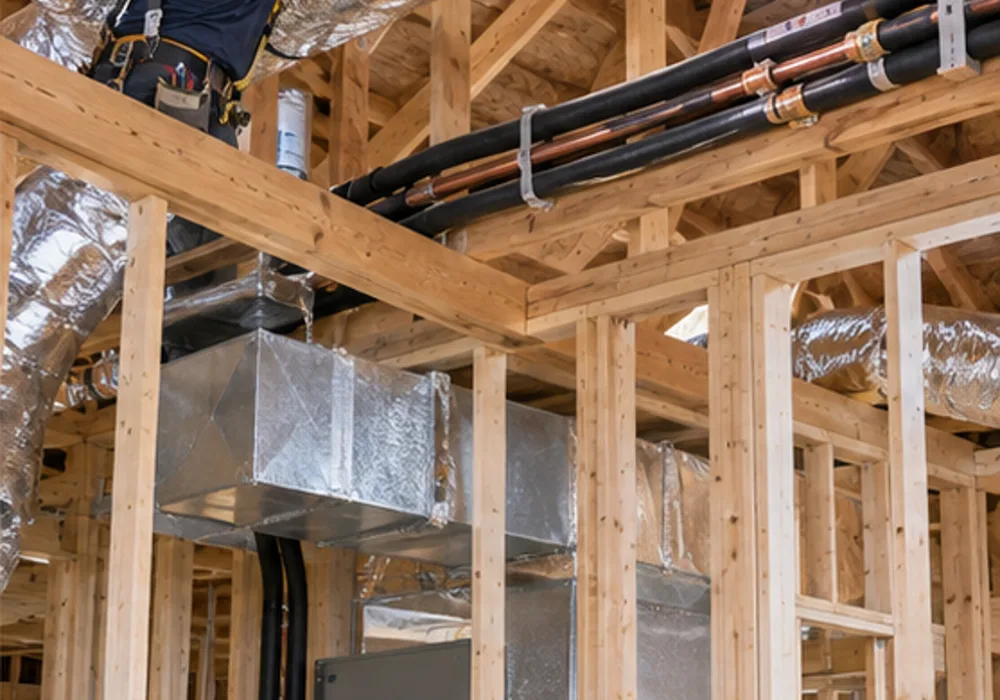
Sequence The Work
Complete enclosure repairs and concealed-service inspections before insulating. Seal identified air paths while they remain accessible, then install the specified insulation without blocking ventilation or equipment access. Check coverage and assembly continuity, complete required energy or performance checks and resolve deficiencies before wall and ceiling closure.
Quality-Control Hold Points
Inspect sealing before insulation, then coverage, density, full cavity contact, baffles, dams and missed areas before drywall. Energy inspection or blower testing can identify bypasses while corrections remain accessible.
Cost Drivers And Allowances
Drivers include removal, access, air-sealing hours, cavity depth, product type, roofline complexity and safety barriers. A low per-square-foot price may omit preparation that determines actual performance.
Schedule And Procurement
Insulation follows successful rough inspections and enclosure dry-in. Allow time for foam cure/ventilation when applicable and for correction before drywall; do not compress schedule by covering unreviewed work.