
Verify The Shell
Photograph and document utilities, ceilings, slab, roof rights, service rooms and fire systems.
TI Calculator
A fast planning range for office, retail, medical, dental and restaurant tenant improvements.
One Vision.
One Connected Team.
Use It Before The Lease Is Final
The calculator cannot see the electrical service, HVAC capacity, fire protection, plumbing, grease waste, structure, hazardous materials, landlord standards or permit comments. Send the work letter and space information for a 48-hour assumption-based review.
Licensed · Bonded · $5M Insured
Bring plans, a property address, or simply an idea. We’ll help you understand the next step.
Professional protection for residential and commercial work. No finished plans required.Interpret The Range
A calculated range is a feasibility screen, not a bid. Before lease signature, compare its assumptions with the landlord work letter, shell delivery condition, intended occupancy, existing HVAC and electrical capacity, plumbing locations, fire protection, accessibility and the actual equipment plan.
The next useful step is an assumption log that marks each condition as verified, landlord-provided, tenant-provided or unresolved. Unknown systems should carry investigation and contingency rather than being silently treated as adequate.
Photograph and document utilities, ceilings, slab, roof rights, service rooms and fire systems.
Separate landlord, tenant, contractor and owner-vendor obligations line by line.
Confirm zoning, occupancy, accessibility, health/fire review and equipment requirements.
Update quantities, selections, phasing, permits and long-lead items from the drawings.
Displayed ranges are illustrative planning allowances, not verified DFW averages or a quotation. Census publishes price indexes and NAHB studies national homebuilding costs; neither source establishes local prices for this service. Confirm quantities, site conditions, systems, finishes, exclusions and contingency through a written scope.
Construction In Context
These visuals illustrate the types of assemblies, coordination points and finished conditions discussed on this page. Exact means, materials and inspections follow the property, approved documents and contracted scope.
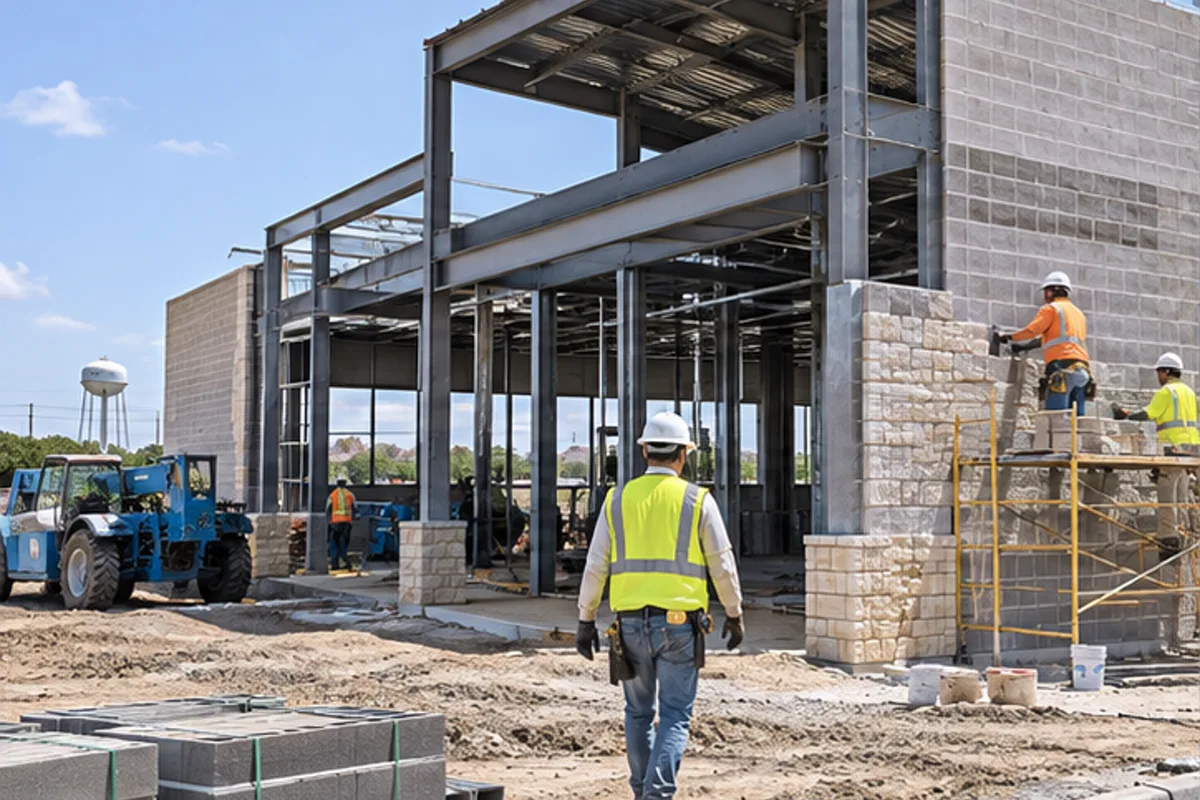
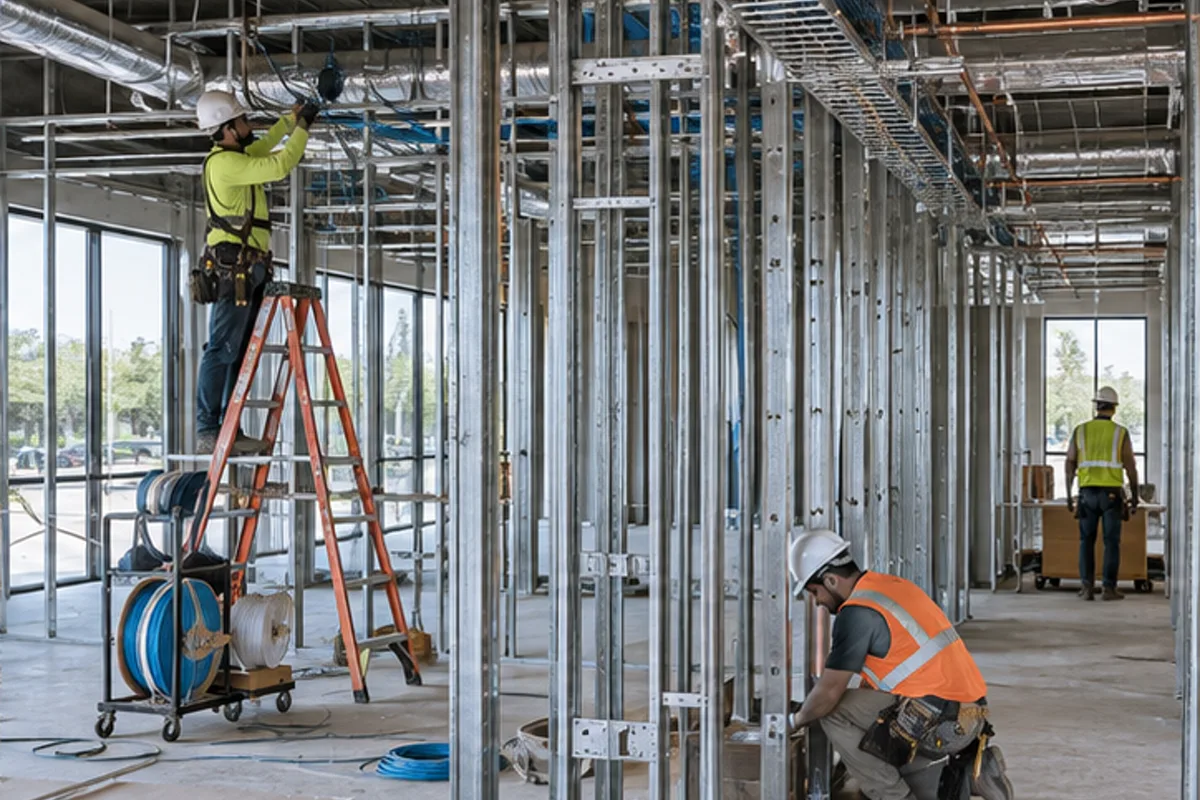

An existing usable interior may retain systems that an unfinished shell does not have. The model uses illustrative condition factors; a site survey must confirm demolition, service capacity, life safety, accessibility and which improvements can actually remain.
Do not assume equipment purchases, specialist vendor installation, furniture, IT or design fees are included. Define owner and contractor responsibilities separately, then reconcile the calculator result with the specific lease and equipment schedule.