
Space
Address, square footage, shell condition, photographs and available drawings.
Commercial Interiors
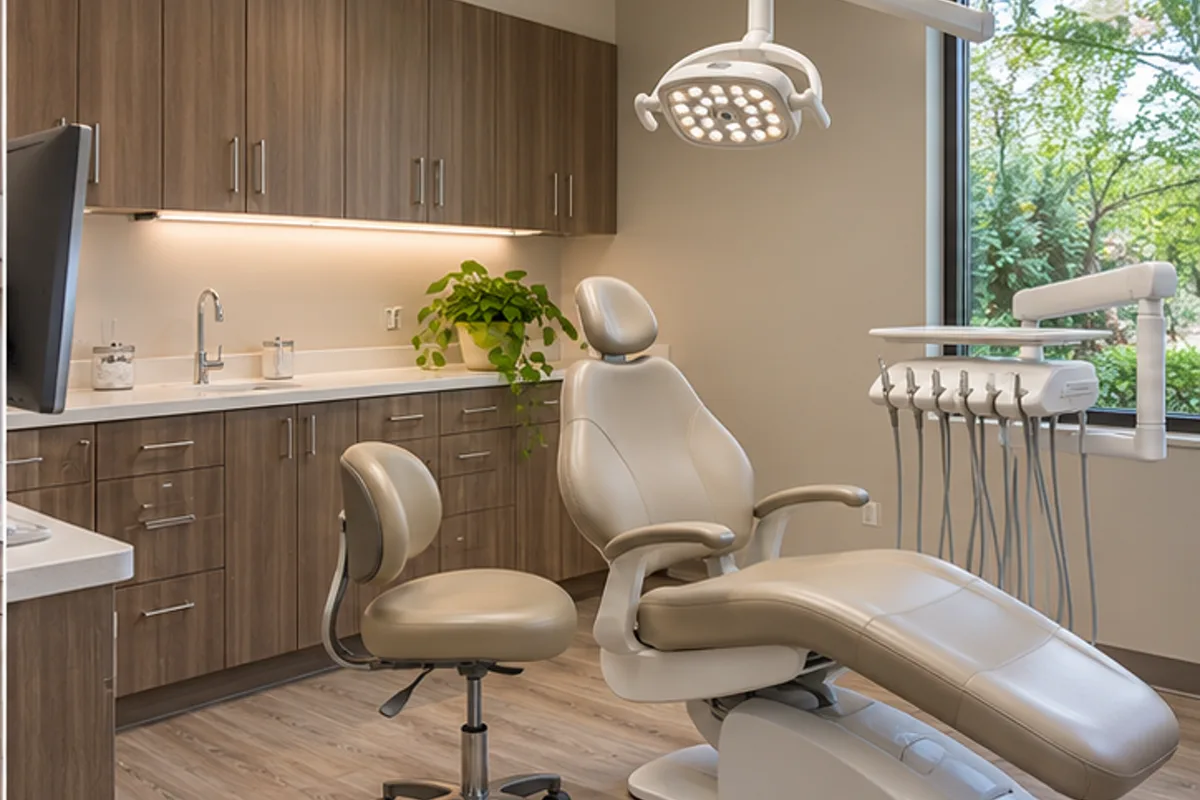
Urgent care combines medical rooms, rapid turnover, public waiting and extended operations. The test fit must balance patient flow, staff travel, clean and soiled movement, accessibility and emergency response.
Operational Plan
Typical decisions include exam count, procedure or imaging needs, lab, medication storage, staff support, isolation capability, medical gases if required, backup power strategy and after-hours security.
Technical Scope
Existing rooftop capacity, outdoor-air requirements, plumbing, electrical service and fire systems should be tested before the lease budget is accepted.
Budget Inputs
Address, square footage, shell condition, photographs and available drawings.
Room list, staff or customer volume, hours, equipment and specialty requirements.
Work letter, allowance, delivery standard, landlord rules and opening obligations.
Design status, permit target, long-lead equipment, move sequence and opening date.
Decisions Before Construction
Yes, as an assumption-based feasibility range that identifies unknowns requiring drawings or investigation.
Use, zoning, occupancy, utilities, HVAC, plumbing, electrical, fire systems, accessibility, roof or shaft rights, delivery condition and landlord scope.
Often, with a written logistics plan for access, noise, dust, shutdowns, egress, public separation and building rules.
Incomplete existing-condition information, late equipment decisions, utility limitations, landlord conflicts and scope that is missing from the drawings.
Licensed · Bonded · $5M Insured
Bring plans, a property address, or simply an idea. We’ll help you understand the next step.
Professional protection for residential and commercial work. No finished plans required.Technical Execution Guide
Urgent care spaces combine high patient turnover, medical equipment and life-safety requirements.
Lay out registration, triage, exam, procedure, imaging, lab, isolation and discharge to reduce cross-traffic.
Coordinate sinks, gases if used, emergency power needs, HVAC, privacy, lead shielding, accessibility and infection-conscious finishes.
Control medical rough-ins, wall backing, casework, equipment delivery and above-ceiling inspections.
Commission systems, verify clinical rooms, train staff on controls and close health, fire and occupancy requirements.
Detailed Field Guide
Urgent care requires fast patient movement with privacy, staff visibility, infection-conscious finishes and reliable systems.
Start With Existing Conditions
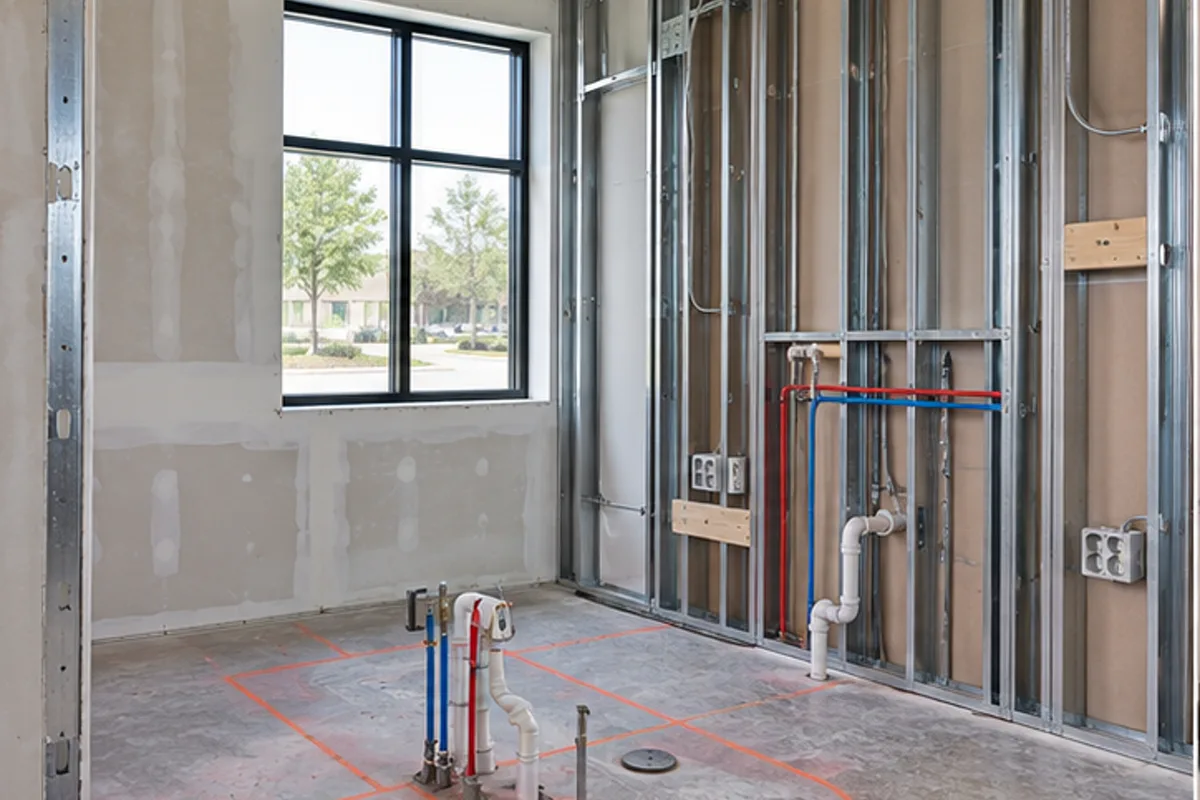
Verify occupancy/use, exits, plumbing, electrical, HVAC/outdoor air, fire systems, imaging/lab equipment and emergency-power expectations.
Define The Complete Assembly
Define reception/triage, exam, procedure, imaging, lab, medication, clean/soiled, staff and discharge spaces with supporting MEP.
Coordinate The Adjacent Trades
Coordinate clinical equipment, shielding, plumbing, casework, data, security, HVAC pressure/airflow needs and landlord systems.
Sequence The Work
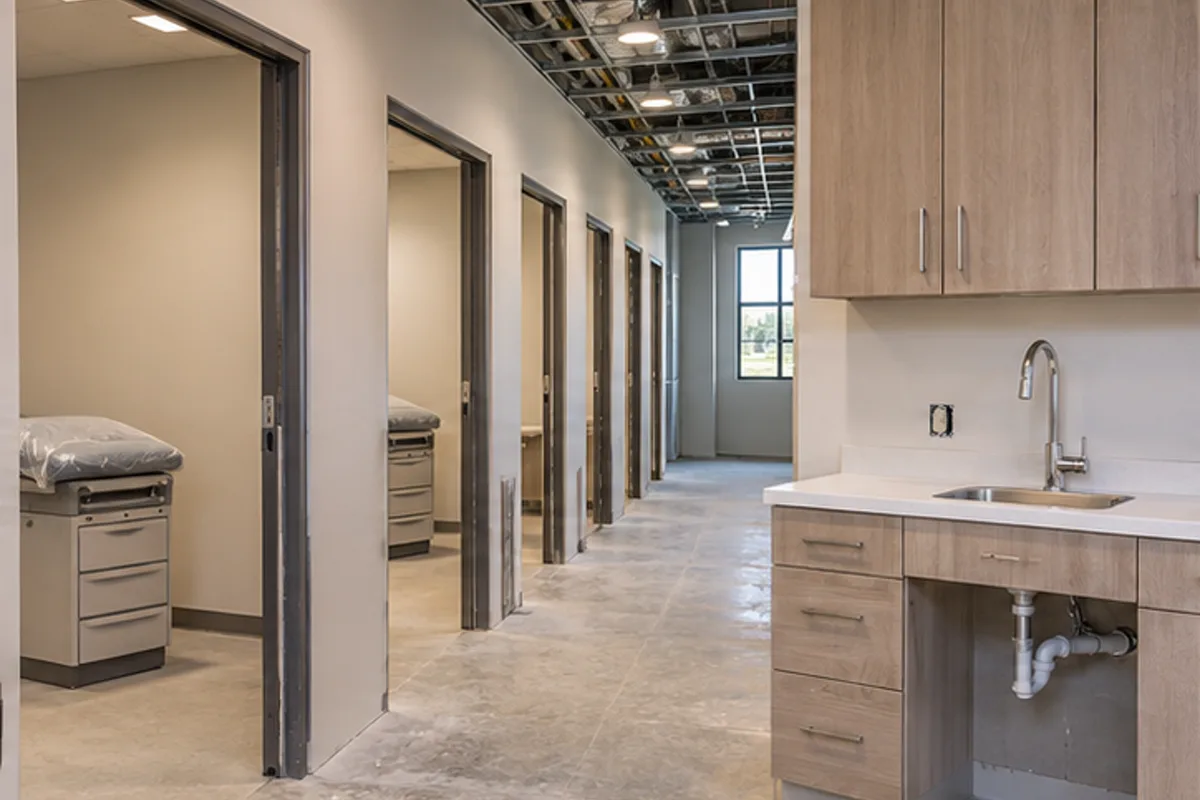
Approve patient and staff routes alongside room equipment before rough construction. Coordinate imaging, lab and clinical connections with backing and services, then inspect concealed work before finishes. Install and test equipment and controls, verify room readiness and complete required reviews before staff setup and patient operations.
Quality-Control Hold Points
Inspect room data and backing, test utilities/controls, validate equipment connections, privacy, accessibility and life-safety systems.
Cost Drivers And Allowances
Drivers include imaging, shielding, specialty plumbing/electrical, HVAC, emergency systems, millwork and equipment.
Schedule And Procurement
Sequence authority reviews, equipment procurement, commissioning, staff training and occupancy documentation.