
Space
Address, square footage, shell condition, photographs and available drawings.
Commercial Interiors
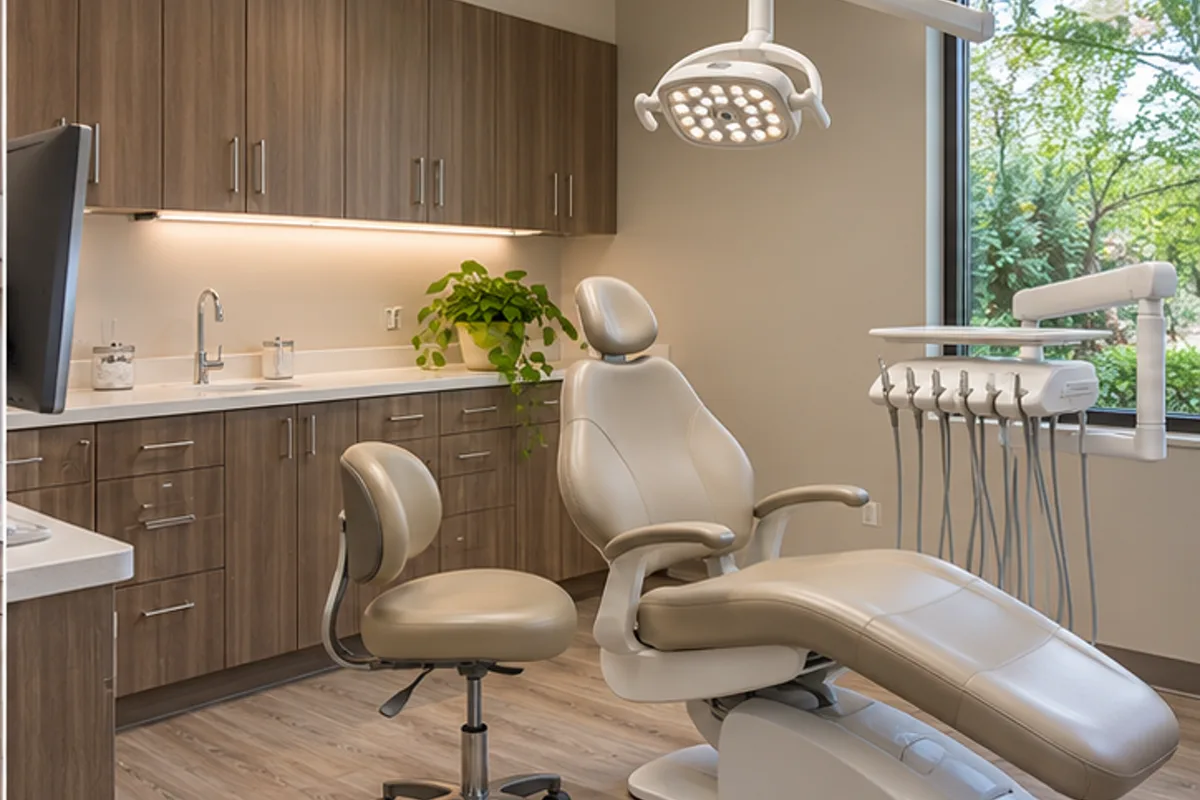
Dental construction begins with equipment and utility matrices, not cabinetry color. Chair locations control underground or overhead services, millwork, lighting and room clearances.
Operational Plan
Coordinate vacuum, compressed air, plumbing, electrical, data, imaging, sterilization, lab, nitrous or specialty gases where used, shielding input, mechanical heat loads and equipment-vendor installation dates.
Technical Scope
A phased dental renovation needs a precise shutdown plan because dust, vibration, water, power and infection-control boundaries affect an operating practice.
Budget Inputs
Address, square footage, shell condition, photographs and available drawings.
Room list, staff or customer volume, hours, equipment and specialty requirements.
Work letter, allowance, delivery standard, landlord rules and opening obligations.
Design status, permit target, long-lead equipment, move sequence and opening date.
Decisions Before Construction
Yes, as an assumption-based feasibility range that identifies unknowns requiring drawings or investigation.
Use, zoning, occupancy, utilities, HVAC, plumbing, electrical, fire systems, accessibility, roof or shaft rights, delivery condition and landlord scope.
Often, with a written logistics plan for access, noise, dust, shutdowns, egress, public separation and building rules.
Incomplete existing-condition information, late equipment decisions, utility limitations, landlord conflicts and scope that is missing from the drawings.
Licensed · Bonded · $5M Insured
Bring plans, a property address, or simply an idea. We’ll help you understand the next step.
Professional protection for residential and commercial work. No finished plans required.Technical Execution Guide
Dental construction is driven by chair utilities, equipment, shielding, sterilization and reliable mechanical systems.
Freeze chair, compressor, vacuum, imaging, sterilization, lab and cabinetry requirements with vendor drawings.
Coordinate below-slab waste, air, vacuum, water, power, data, shielding, HVAC and equipment heat loads.
Install partitions, supports, MEP, millwork, clinical surfaces and equipment in the vendor sequence.
Test utilities, controls, imaging prerequisites, sterilization flow and required inspections before patients arrive.
Detailed Field Guide
Dental build-out is controlled by chair utility locations, vacuum/air, imaging, sterilization, cabinetry and equipment-vendor coordination.
Start With Existing Conditions
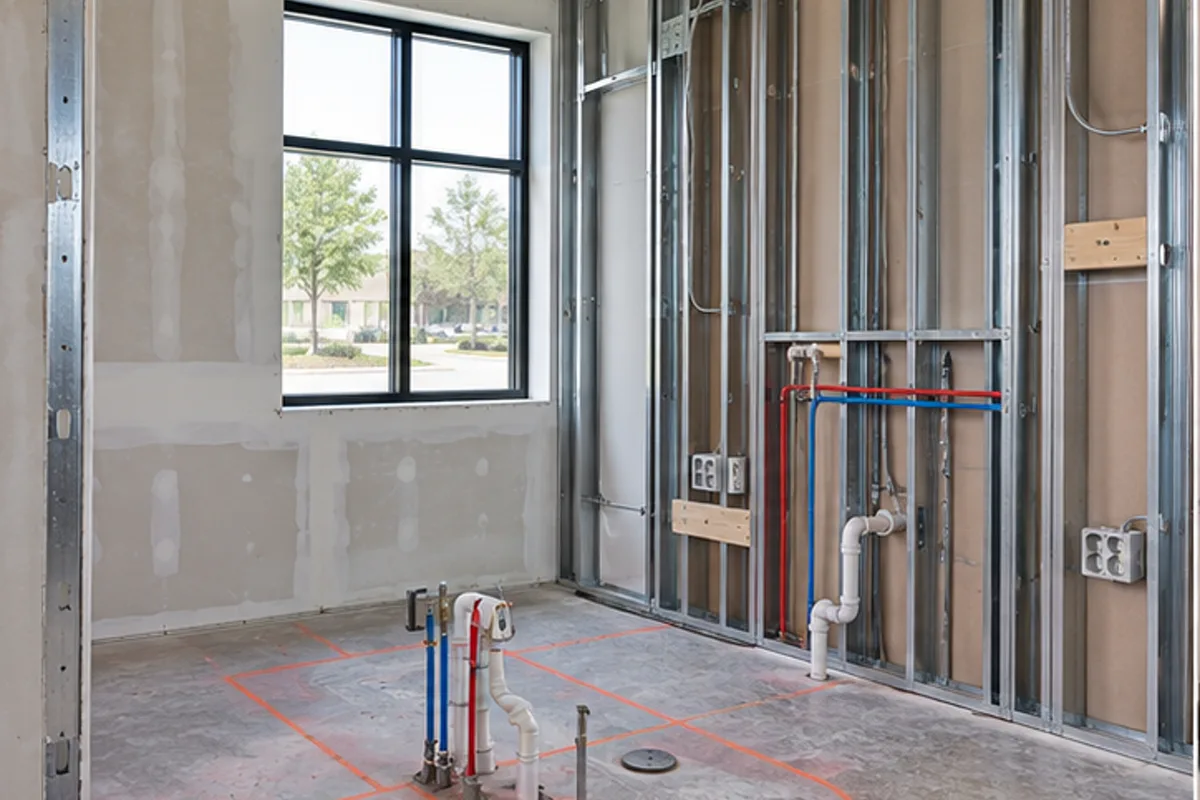
Verify slab, waste routing, water, power, HVAC, roof/shaft access, shielding needs, compressor/vacuum location and equipment heat/noise.
Define The Complete Assembly
Define below-slab dental utilities, partitions, shielding, casework, medical-grade surfaces, electrical/data, lighting, plumbing and equipment connections.
Coordinate The Adjacent Trades
Coordinate dental supplier drawings, architect, MEP, imaging vendor, cabinet shop, IT and landlord before underground work.
Sequence The Work
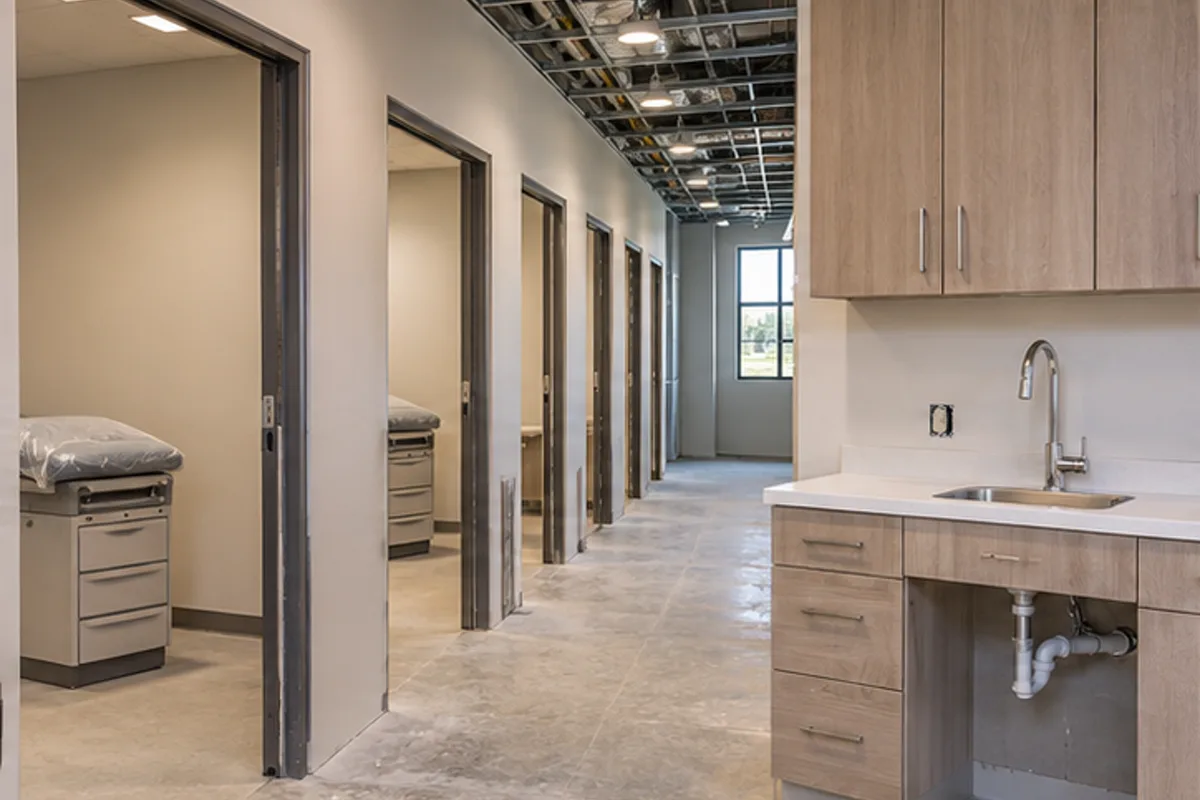
Lock chair and equipment locations before underground dental utilities are installed. Test and document concealed connections, then coordinate partitions, shielding and casework with equipment clearances. Complete surfaces before vendor installation, and verify vacuum, air, water, power and sterilization connections during the coordinated startup before patient use.
Quality-Control Hold Points
Photograph underground, pressure-test utilities, verify chair centerlines, inspect shielding and complete equipment startup and utility validation.
Cost Drivers And Allowances
Drivers include trenching, vacuum/air systems, imaging, millwork, equipment, shielding, HVAC and electrical upgrades.
Schedule And Procurement
Release equipment and cabinetry early; sequence underground, inspection, millwork and vendor install backward from clinical opening.