
Bath Layout
Roll-in shower, handheld controls, bench and future grab-bar backing.
Custom Home Concept
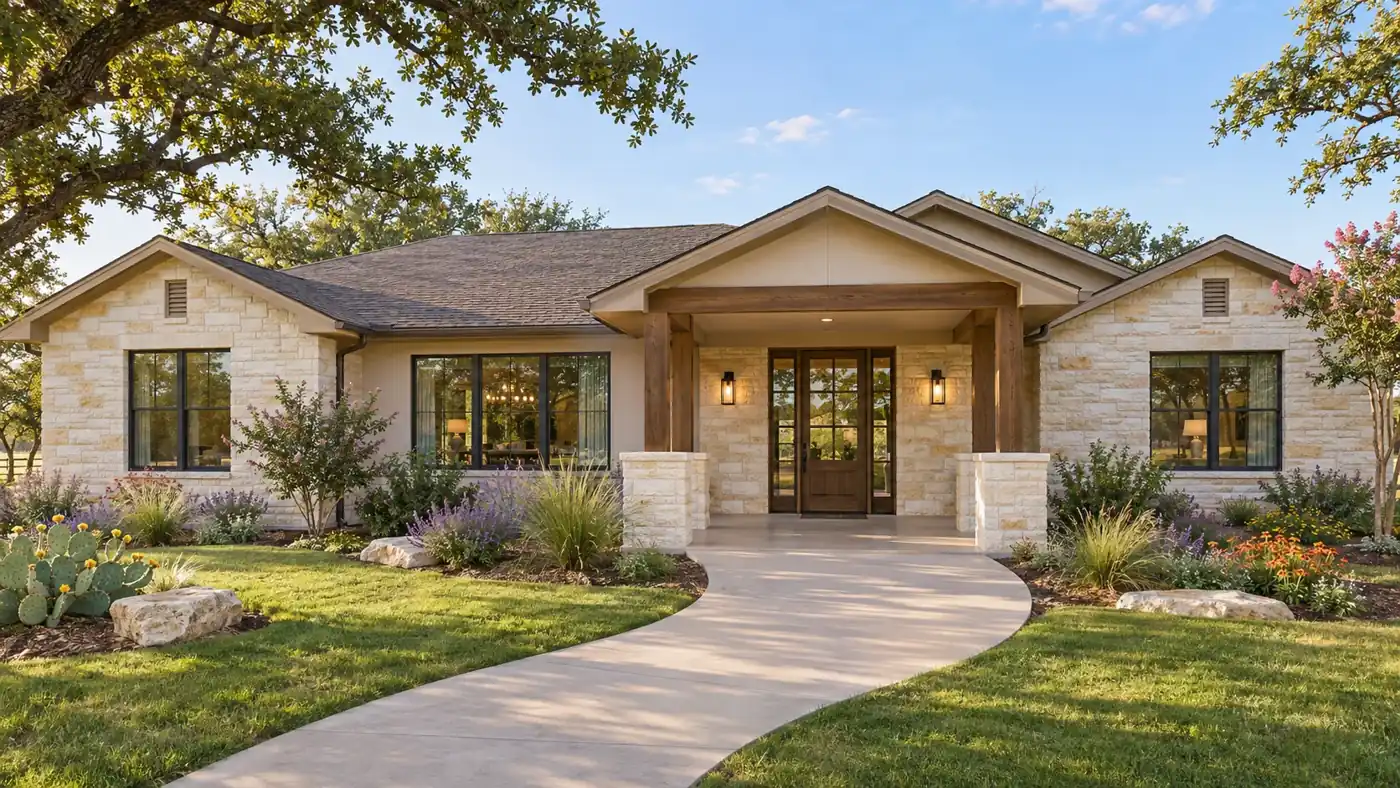
An elegant one-story home where easier movement is integrated into the architecture rather than added later.
How The Home Works
The garage, entry, kitchen, laundry, primary bedroom and covered patio connect without steps. Wider circulation and fewer tight turns improve everyday use while preserving normal room proportions.
Property Match
Relatively level lots where a zero-step entry can be achieved without awkward ramps. Finished-floor elevation, driveway slope, drainage and porch transitions should be designed together.
Build It Intentionally
Curbless showers, reinforced bath walls, reachable controls and flush exterior thresholds all require framing and waterproofing decisions before finishes. Door swings and furniture layouts should be tested with real clearances.
Roll-in shower, handheld controls, bench and future grab-bar backing.
Variable-height work area, drawer storage and clear space beside key appliances.
Covered drop-off and weather-protected zero-step route from parking.
Closets, hall widths and blocking that support later mobility changes without remodeling walls.
2026 Planning Range
For an early DFW construction discussion, this 2,000-square-foot concept uses a broad range of $450,000–$650,000. Land, design, financing and unusual site infrastructure remain separate until included in a written scope.
Licensed · Bonded · $5M Insured
Bring plans, a property address, or simply an idea. We’ll help you understand the next step.
Professional protection for residential and commercial work. No finished plans required.

