
Rural Storage
Oversized pantry, freezer location, seasonal storage and a true equipment drop zone.
Custom Home Concept
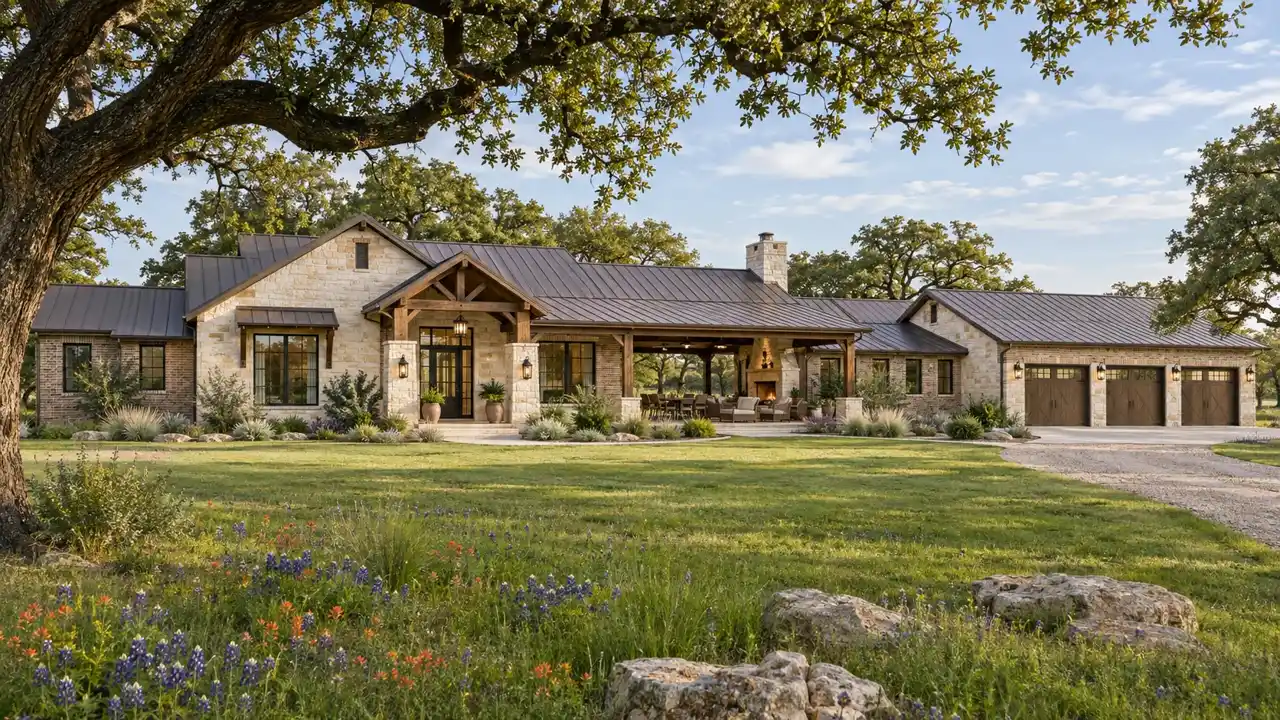
A durable family house with the storage, transition space and outdoor connection that acreage living demands.
How The Home Works
The mudroom, laundry, pantry and garage absorb boots, school gear, pets and deliveries before they reach the kitchen. Five bedrooms are divided into quiet zones, and a flexible room can shift between play, study and guests.
Property Match
Acreage with room for a long drive, septic or well, equipment access and future accessory buildings. House placement should preserve useful land instead of consuming the best open area with an oversized front yard.
Build It Intentionally
Long utility runs, private water or septic, driveway construction, drainage and temporary power deserve their own early budget. Exterior materials and mechanical systems should be selected for maintenance access and rural service conditions.
Oversized pantry, freezer location, seasonal storage and a true equipment drop zone.
Covered wash area, pet station and utility sink near the family entry.
Reserve practical routes for a barn, shop, pool or guest house before landscaping.
Generator readiness, surge protection, water storage considerations and accessible mechanical rooms.
2026 Planning Range
For an early DFW construction discussion, this 3,600-square-foot concept uses a broad range of $1,080,000–$1,900,000. Land, design, financing and unusual site infrastructure remain separate until included in a written scope.
Licensed · Bonded · $5M Insured
Bring plans, a property address, or simply an idea. We’ll help you understand the next step.
Professional protection for residential and commercial work. No finished plans required.

