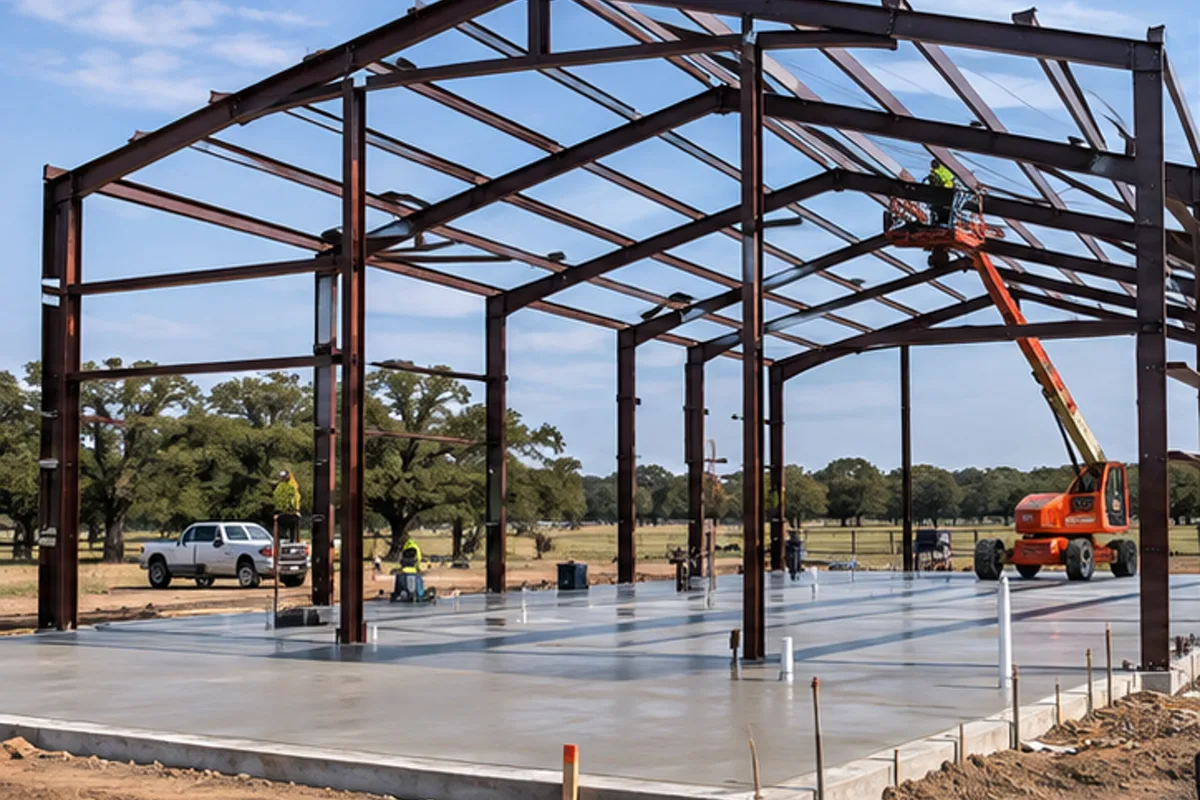
Bay Height
Set clear height from lifts, RVs, boats or equipment—not from an arbitrary kit package.
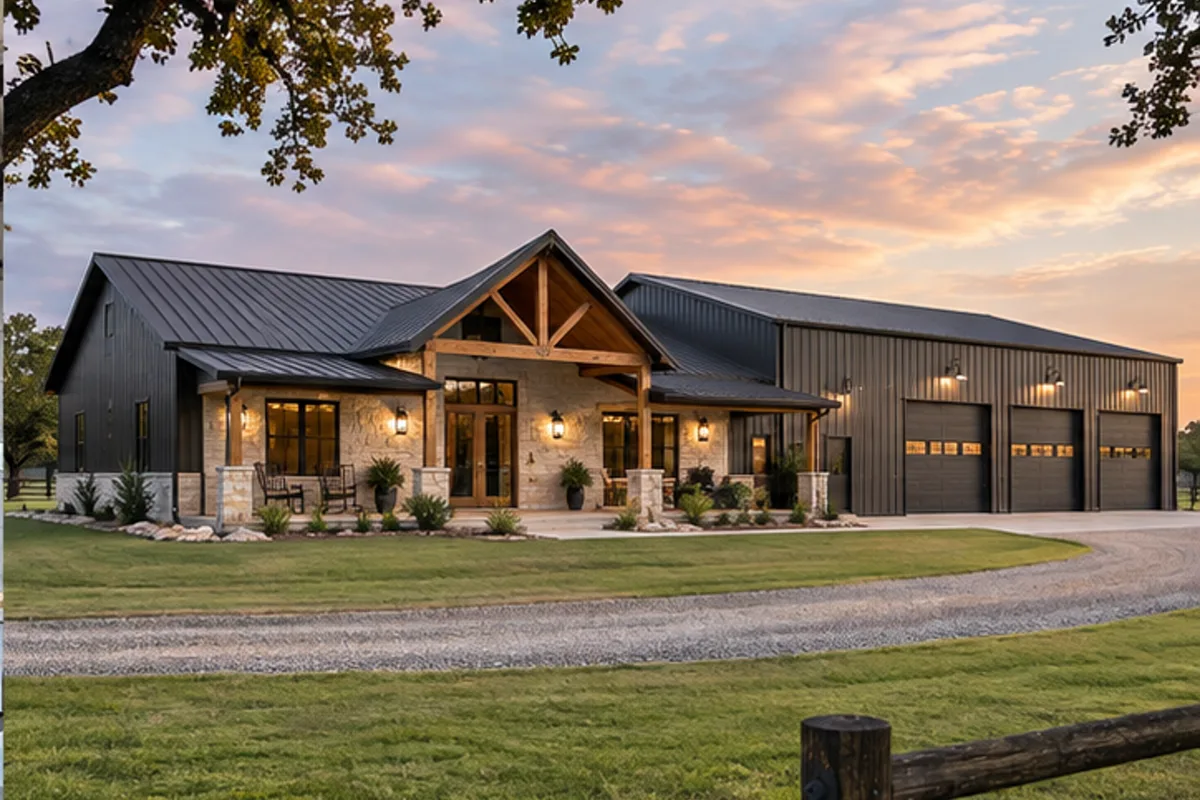
Custom Home Concept
A real residence and a working tall-bay shop designed as one coordinated building—not a shell with rooms added later.
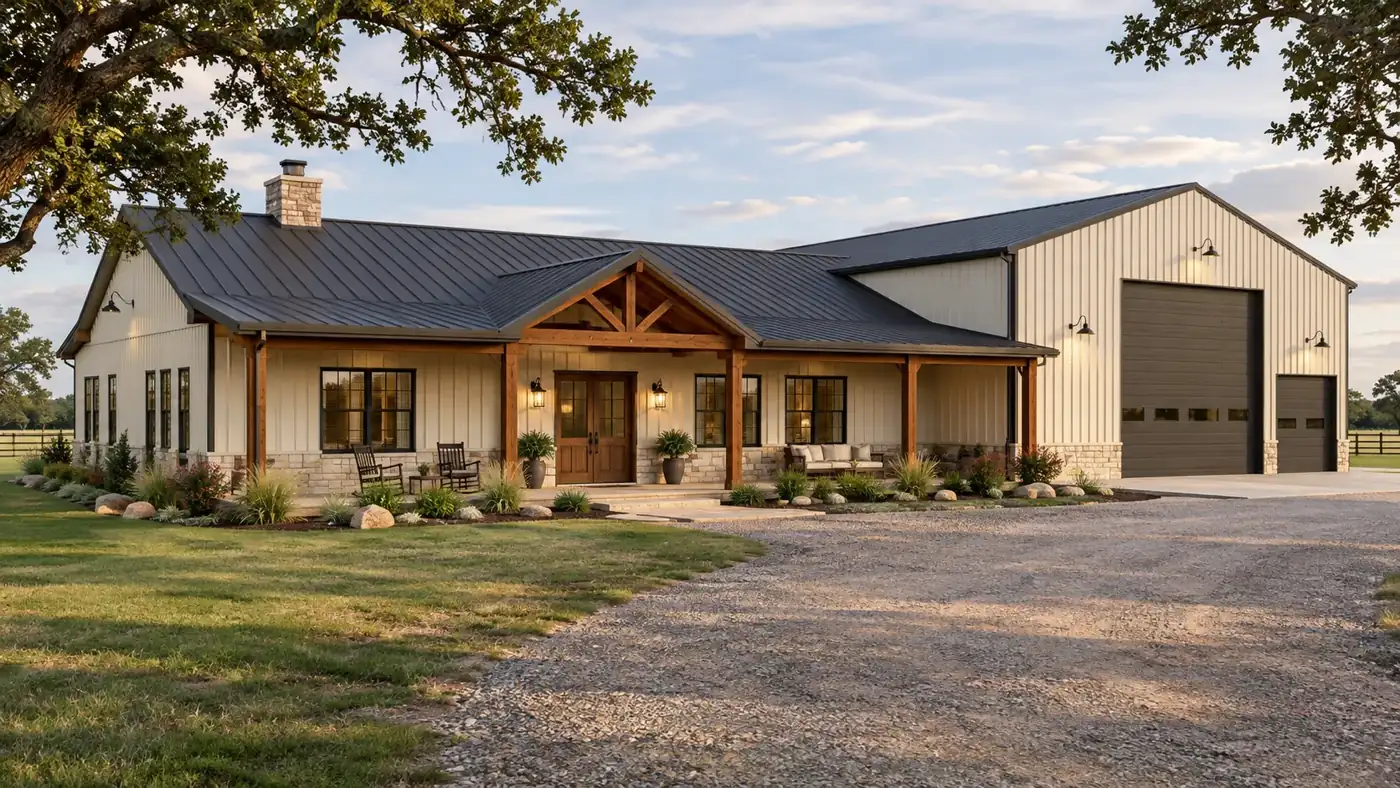
How The Home Works
The home runs along the quiet side of the structure, with the kitchen and porch facing the property. A mudroom and utility core buffer the shop from bedrooms, odors, noise and large overhead doors.
Property Match
Acreage with room for truck turning, trailer storage and a direct service drive. Shop drainage, exterior work areas, septic placement and long electrical runs can control where the building sits.
Build It Intentionally
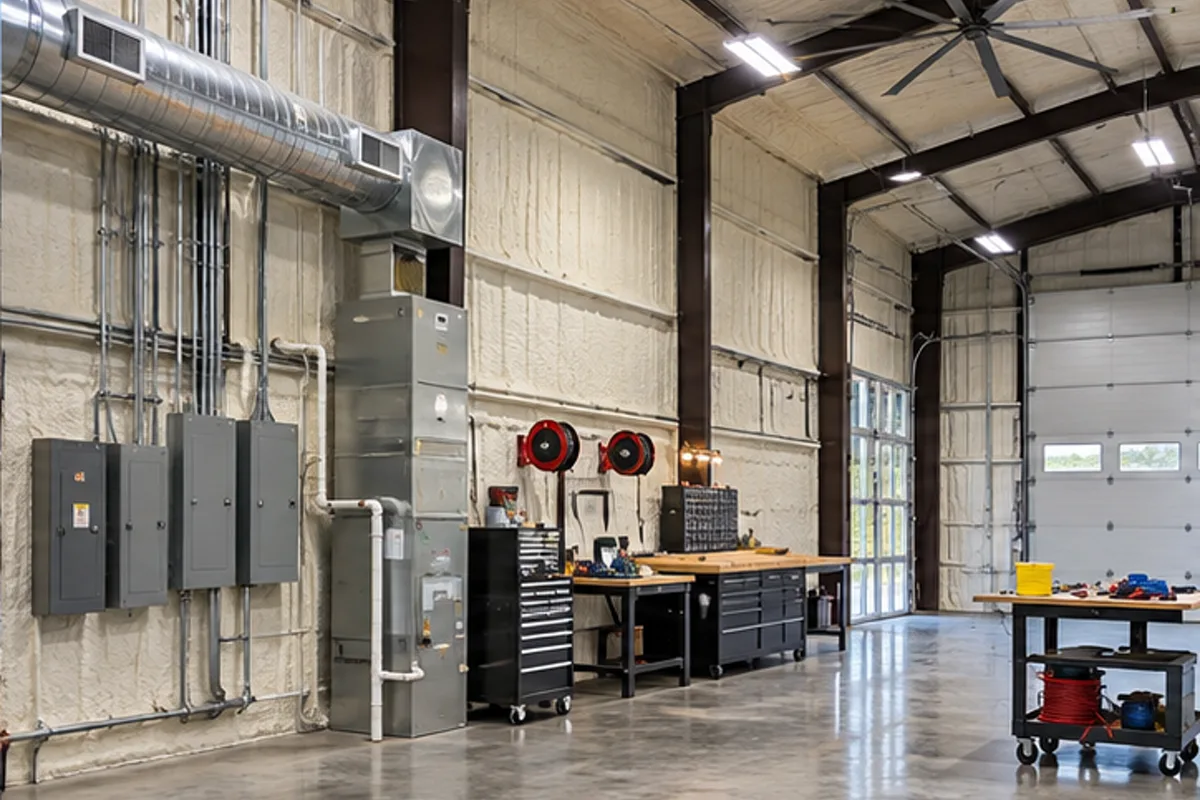
Metal-building engineering, slab loading, condensation control, insulation, air sealing and the fire-rated separation between shop and residence must work as a system. Shop ventilation and make-up air depend on actual equipment use.
Set clear height from lifts, RVs, boats or equipment—not from an arbitrary kit package.
Plan panel capacity, welders, compressors, EV charging and future equipment loads.
Thickened or isolated pads where lifts and concentrated loads require them.
Use sealed transitions, pressure control and durable cleanable surfaces at the connection.
2026 Planning Range
For an early DFW construction discussion, this 2,800-square-foot concept uses a broad range of $630,000–$1,050,000. Land, design, financing and unusual site infrastructure remain separate until included in a written scope.
Licensed · Bonded · $5M Insured
Bring plans, a property address, or simply an idea. We’ll help you understand the next step.
Professional protection for residential and commercial work. No finished plans required.