
Casita Program
Guest suite, quiet office, caregiver space or independent family room.
Custom Home Concept
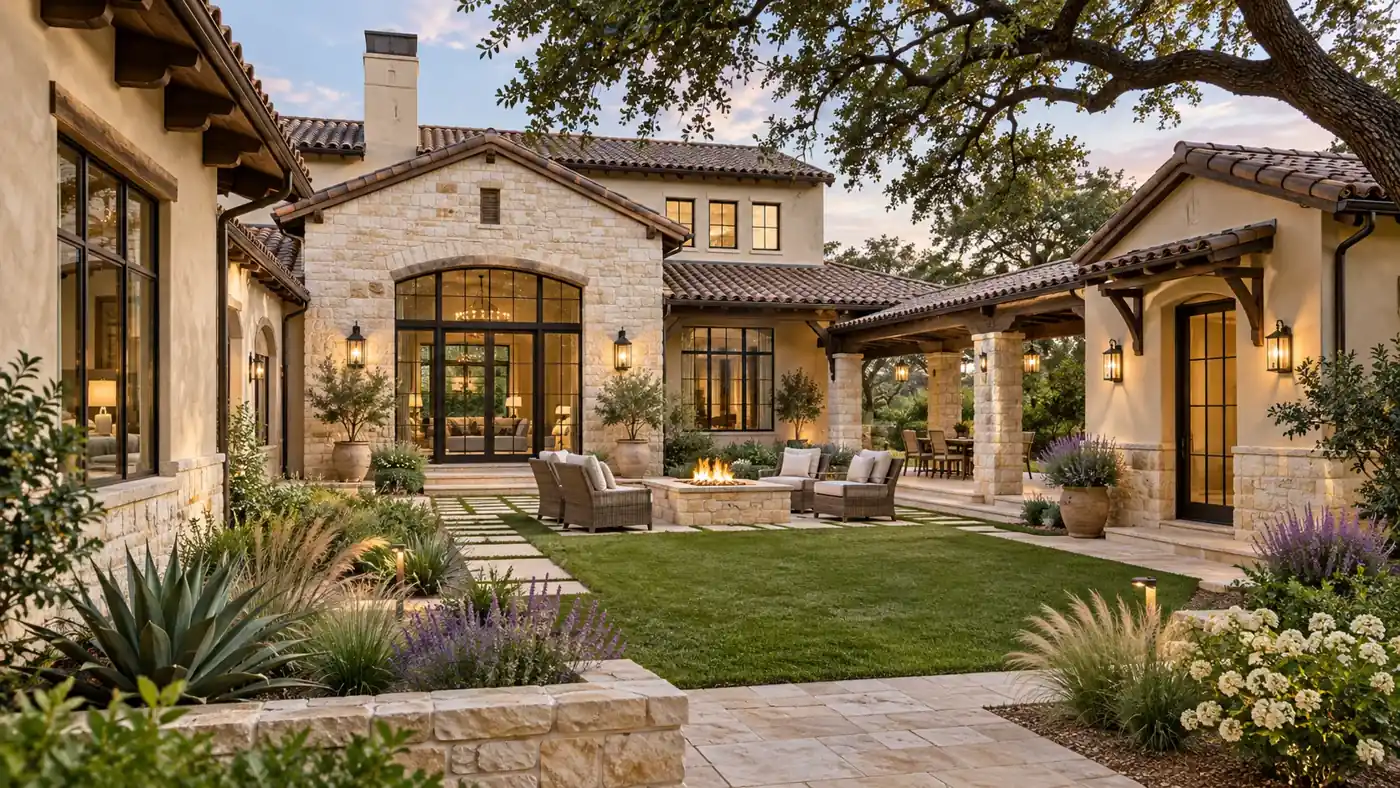
A private outdoor room connects the main house with an independent guest or work suite.
How The Home Works
The main entry, daily living zone and casita each face the courtyard. Guests can arrive without crossing family bedrooms, while the breezeway keeps the suite connected for meals and gatherings.
Property Match
Wide lots or private acreage where the courtyard can be shielded from road views and strong afternoon sun. Detached-building setbacks, utilities and fire access should be checked before committing to separation.
Build It Intentionally
The casita may need dedicated HVAC, hot water, subpanel and data. Covered connectors, drainage at the court and waterproof exterior thresholds determine whether the space feels integrated during North Texas storms.
Guest suite, quiet office, caregiver space or independent family room.
Pool court, shaded garden, outdoor dining or low-maintenance hardscape.
Fully detached, conditioned connector or open breezeway based on privacy and weather.
Shared central systems or independent equipment for flexible long-term use.
2026 Planning Range
For an early DFW construction discussion, this 3,400-square-foot concept uses a broad range of $1,020,000–$1,700,000. Land, design, financing and unusual site infrastructure remain separate until included in a written scope.
Licensed · Bonded · $5M Insured
Bring plans, a property address, or simply an idea. We’ll help you understand the next step.
Professional protection for residential and commercial work. No finished plans required.

