
Entertaining
Catering pantry, wine storage, indoor-outdoor bar or a simpler scullery behind the kitchen.
Custom Home Concept
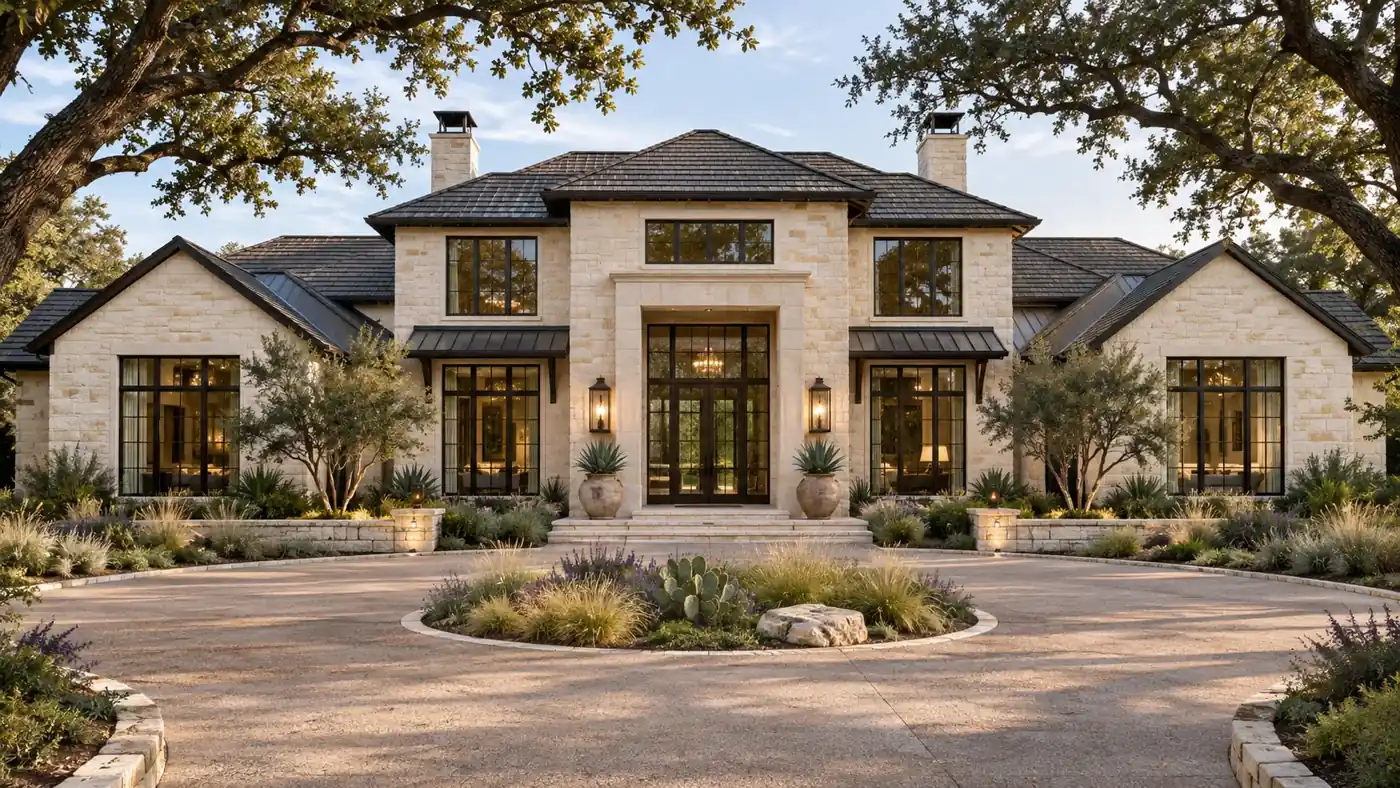
A five-bedroom estate organized around gracious arrival, layered entertaining and long-term family use.
How The Home Works
The entry opens to a composed central axis while the kitchen, family room and outdoor living work as one daily zone. A guest suite sits apart, children have a defined wing and service circulation connects garage, pantry and laundry.
Property Match
A wide estate or acreage parcel with room for a motor court, side or detached garages, outdoor living and a landscape buffer. The home should be placed after studying trees, approach, sun, views and utility distances.
Build It Intentionally
Complex spans, premium windows, stone transitions, specialty millwork and layered mechanical zones require early coordination. The cost range moves quickly with roof geometry, glazing, cabinetry, appliances, exterior structures and landscape scope.
Catering pantry, wine storage, indoor-outdoor bar or a simpler scullery behind the kitchen.
Private suite near the entry or a detached casita connected by courtyard.
Bedroom, bath, dressing and optional exercise room protected from public areas.
Delivery path, bulk storage, second laundry and mechanical access designed out of sight.
2026 Planning Range
For an early DFW construction discussion, this 4,000-square-foot concept uses a broad range of $1,400,000–$2,600,000+. Land, design, financing and unusual site infrastructure remain separate until included in a written scope.
Licensed · Bonded · $5M Insured
Bring plans, a property address, or simply an idea. We’ll help you understand the next step.
Professional protection for residential and commercial work. No finished plans required.

