
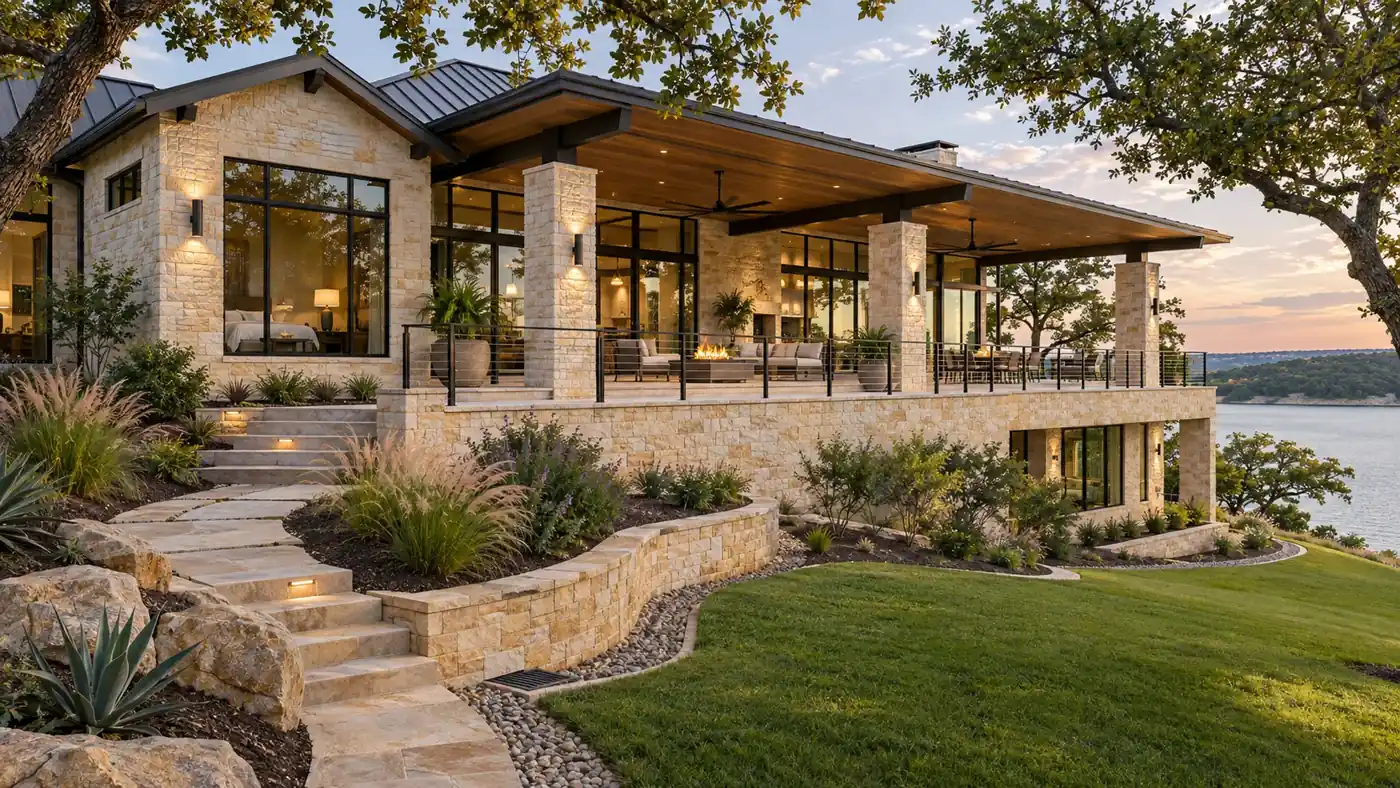
Terrace Level
At-grade, elevated or terraced outdoor living based on finished floor and shoreline view.
Custom Home Concept
A view-driven home that treats slope, water, wind and outdoor living as first-order design inputs.
How The Home Works
The great room, kitchen, primary suite and covered terrace face the water. Service rooms and garage form the uphill edge, while guest rooms receive angled or elevated views without taking over the main façade.
Property Match
Sloped lake-area land where survey contours, flood information, setbacks, access and retaining strategy are available early. The driveway and finished-floor elevation often determine the basic section of the house.
Build It Intentionally
Large glass openings require structural coordination, solar control and careful water management. Slope work can introduce piers, retaining, stepped foundations, elevated decks and difficult concrete access.
At-grade, elevated or terraced outdoor living based on finished floor and shoreline view.
Concentrate premium glazing where it earns a view and shade it for western exposure.
Route roof and uphill runoff without eroding the slope or sending water toward neighbors.
Select exterior metals, masonry and coatings for wind-driven rain and intense sun.
2026 Planning Range
For an early DFW construction discussion, this 3,200-square-foot concept uses a broad range of $960,000–$1,600,000. Land, design, financing and unusual site infrastructure remain separate until included in a written scope.
Licensed · Bonded · $5M Insured
Bring plans, a property address, or simply an idea. We’ll help you understand the next step.
Professional protection for residential and commercial work. No finished plans required.

