
Ceiling Strategy
Vault the great room while keeping bedrooms efficient and easier to condition.
Custom Home Concept
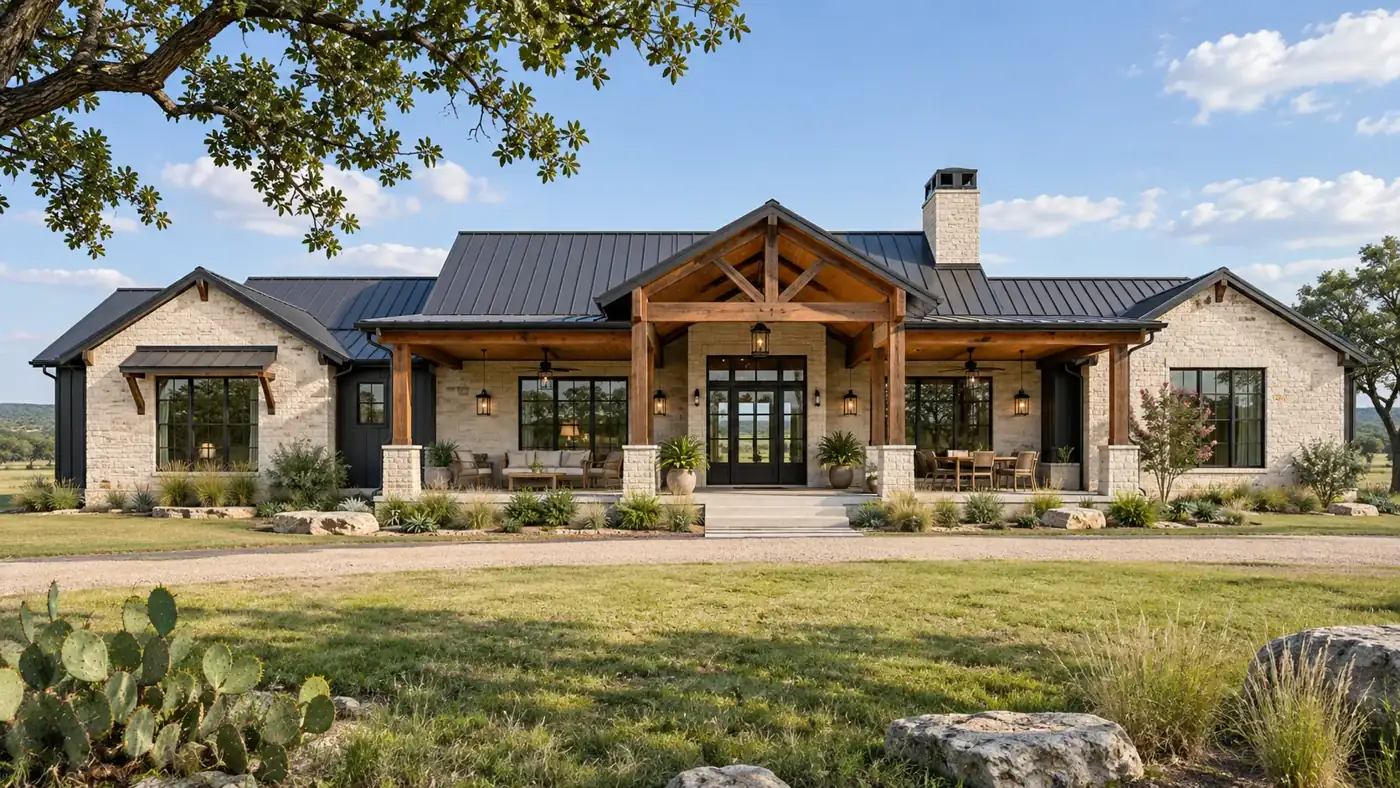
A broad single-story plan for buyers who want separation, long views and everyday simplicity.
How The Home Works
The public rooms occupy the center, the primary suite claims one end and three bedrooms form a separate family wing. A study near the entry can become a fifth sleeping space without disrupting the main living zone.
Property Match
Most comfortable on a wide lot with room for a side-entry garage. The long footprint should be positioned around prevailing sun, mature trees, septic field or utility route, and the best rear-yard view.
Build It Intentionally
A disciplined roofline keeps the ranch expression calm and controls cost. Long exterior walls need careful structural bracing, foundation coordination and planned material joints across North Texas soil movement.
Vault the great room while keeping bedrooms efficient and easier to condition.
Extend the main roof over a deep porch instead of relying on a shallow add-on cover.
Pair bedrooms around a shared bath or give each room direct bath access.
Design the study, media room or garage bay for changing family needs.
2026 Planning Range
For an early DFW construction discussion, this 2,600-square-foot concept uses a broad range of $650,000–$975,000. Land, design, financing and unusual site infrastructure remain separate until included in a written scope.
Licensed · Bonded · $5M Insured
Bring plans, a property address, or simply an idea. We’ll help you understand the next step.
Professional protection for residential and commercial work. No finished plans required.

