
Suite Kitchen
Choose between a beverage center, kitchenette or full second kitchen based on zoning and family needs.
Custom Home Concept
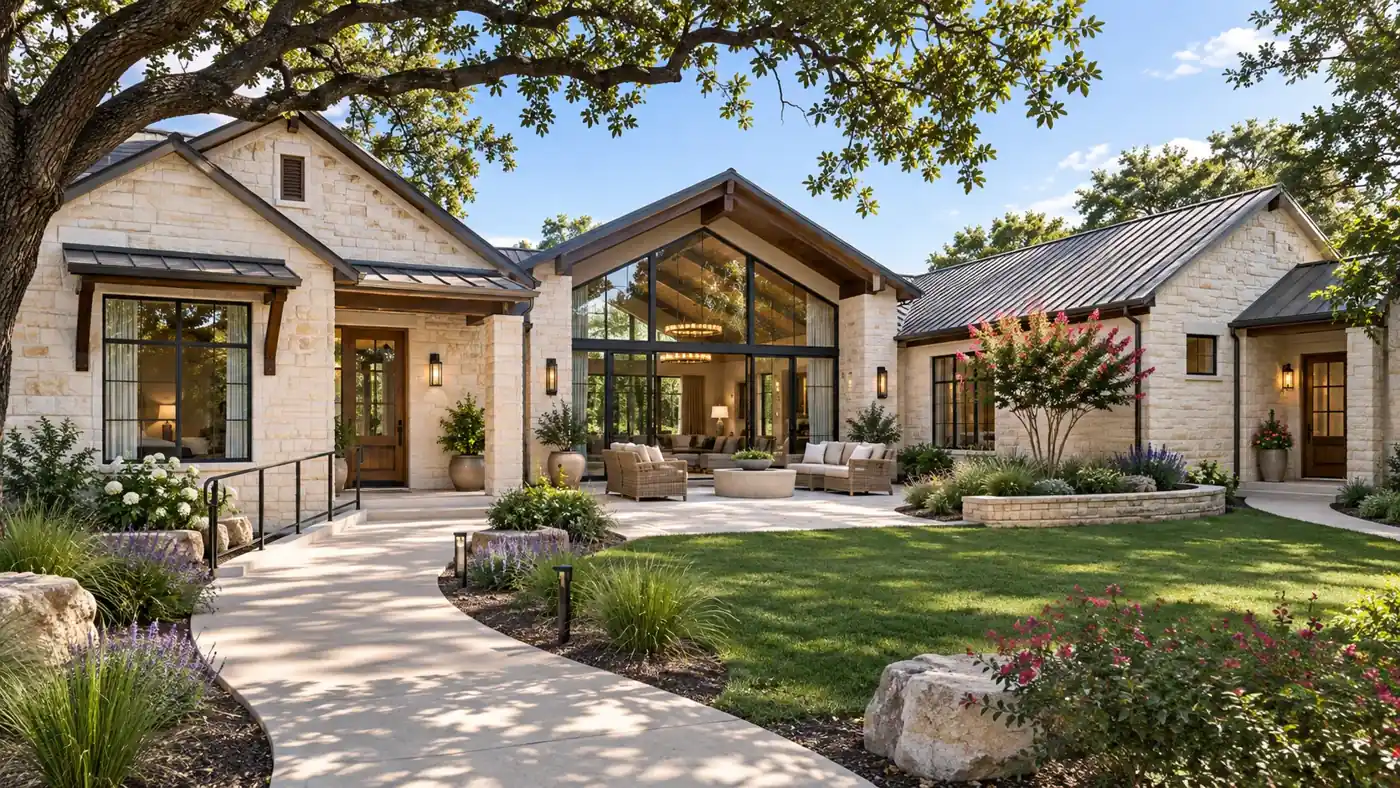
Two private living zones share the home without forcing either household to surrender independence.
How The Home Works
A secondary suite receives its own entry, sitting area, bedroom, accessible bath and compact refreshment zone. The shared kitchen and great room remain central, allowing daily connection without routing guests through private rooms.
Property Match
A corner lot or wide frontage can give the secondary suite an address-like presence. Parking, a covered drop-off and a short step-free route matter more here than simply maximizing bedroom count.
Build It Intentionally
Acoustic separation, independent temperature control, hot-water demand, door clearances and blocking for future grab bars should be drawn before rough-in. Fire separation depends on whether the suite functions as part of one dwelling or a permitted separate unit.
Choose between a beverage center, kitchenette or full second kitchen based on zoning and family needs.
One central laundry or a compact second set near the private suite.
Zero-step shower, wider doors, turning space and a route that avoids stairs.
Zoned HVAC and accessible electrical shutoffs for greater day-to-day independence.
2026 Planning Range
For an early DFW construction discussion, this 3,000-square-foot concept uses a broad range of $825,000–$1,200,000. Land, design, financing and unusual site infrastructure remain separate until included in a written scope.
Licensed · Bonded · $5M Insured
Bring plans, a property address, or simply an idea. We’ll help you understand the next step.
Professional protection for residential and commercial work. No finished plans required.

