
Space
Address, square footage, shell condition, photographs and available drawings.
Commercial Interiors
Restaurant budgets move quickly when grease waste, gas, electrical service, make-up air, hood exhaust, fire suppression and equipment loads are discovered late.
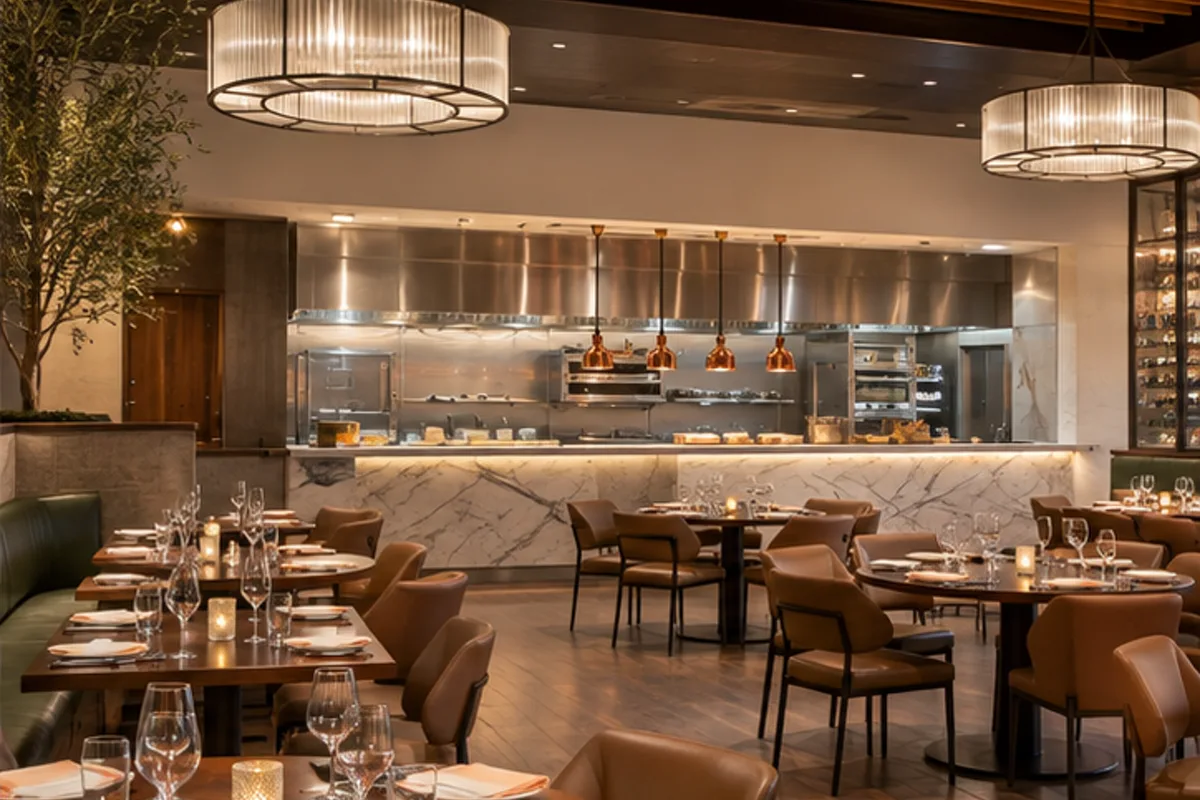
Operational Plan
The equipment plan should lock the cook line, refrigeration, dish, prep, storage, bar and service stations before MEP drawings are released. Health, building and fire reviews have different concerns and dependencies.
Technical Scope
Roof rights, shaft route, grease interceptor location, utility capacity, delivery access and landlord approval can determine whether a promising space is actually feasible.
Budget Inputs
Address, square footage, shell condition, photographs and available drawings.
Room list, staff or customer volume, hours, equipment and specialty requirements.
Work letter, allowance, delivery standard, landlord rules and opening obligations.
Design status, permit target, long-lead equipment, move sequence and opening date.
Decisions Before Construction
Yes, as an assumption-based feasibility range that identifies unknowns requiring drawings or investigation.
Use, zoning, occupancy, utilities, HVAC, plumbing, electrical, fire systems, accessibility, roof or shaft rights, delivery condition and landlord scope.
Often, with a written logistics plan for access, noise, dust, shutdowns, egress, public separation and building rules.
Incomplete existing-condition information, late equipment decisions, utility limitations, landlord conflicts and scope that is missing from the drawings.
Licensed · Bonded · $5M Insured
Bring plans, a property address, or simply an idea. We’ll help you understand the next step.
Professional protection for residential and commercial work. No finished plans required.Technical Execution Guide
Restaurant budgets and schedules are controlled by kitchen infrastructure and authority reviews.
Lock menu, seat count, kitchen line, refrigeration, warewashing, bar and equipment utility schedule.
Coordinate grease waste, gas, power, plumbing, hood, make-up air, suppression, HVAC and roof/shaft rights.
Sequence underground, rough-ins, hood, finishes, millwork and equipment around inspections.
Balance air, test suppression and utilities, complete health/fire/occupancy inspections and train operators.
Detailed Field Guide
Restaurant scope is driven by menu, equipment, seats, hood/exhaust, make-up air, grease waste and authority review.
Start With Existing Conditions
Verify use, occupant load, gas/electric capacity, water, sanitary/grease route, roof/shaft rights, HVAC, fire protection, delivery and trash.
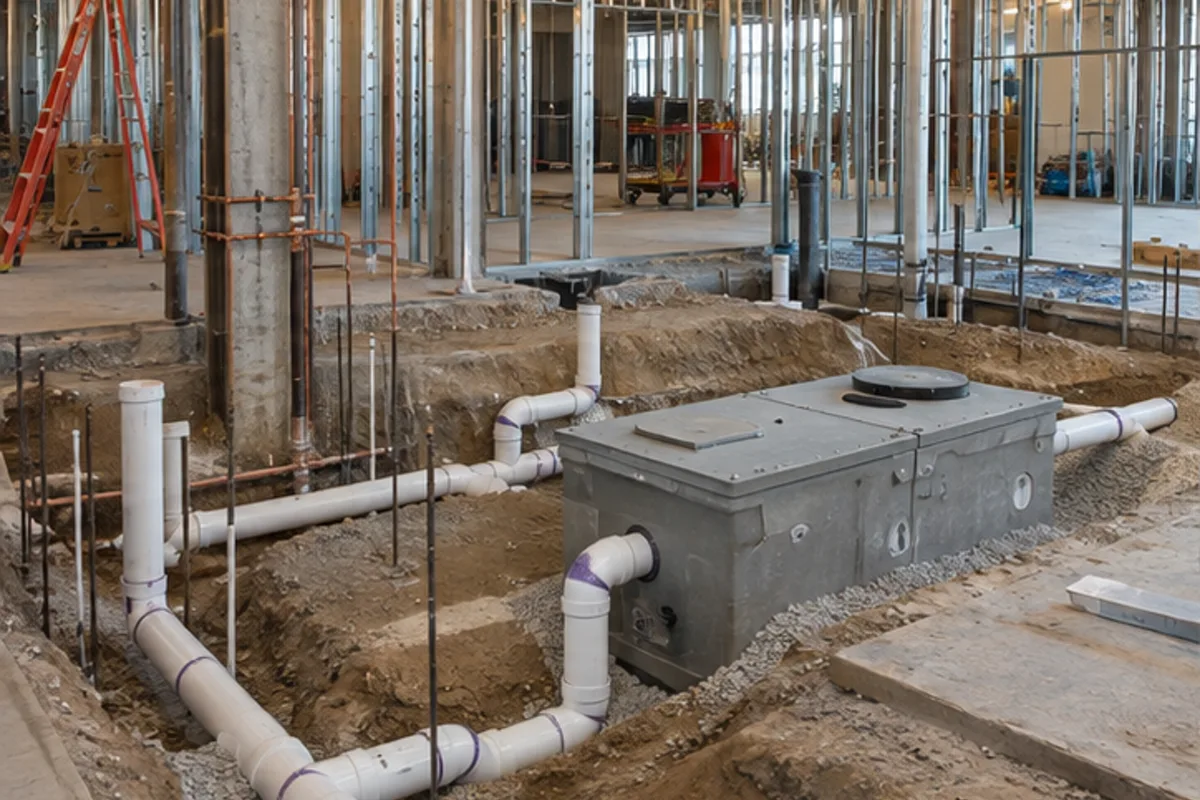
Define The Complete Assembly
Define kitchen line, refrigeration, warewashing, hood/suppression, grease, gas, electrical, plumbing, bar, dining, restrooms and finishes.
Coordinate The Adjacent Trades
Coordinate equipment vendor, hood engineer, MEP, fire suppression, health review, landlord, millwork and POS/data.
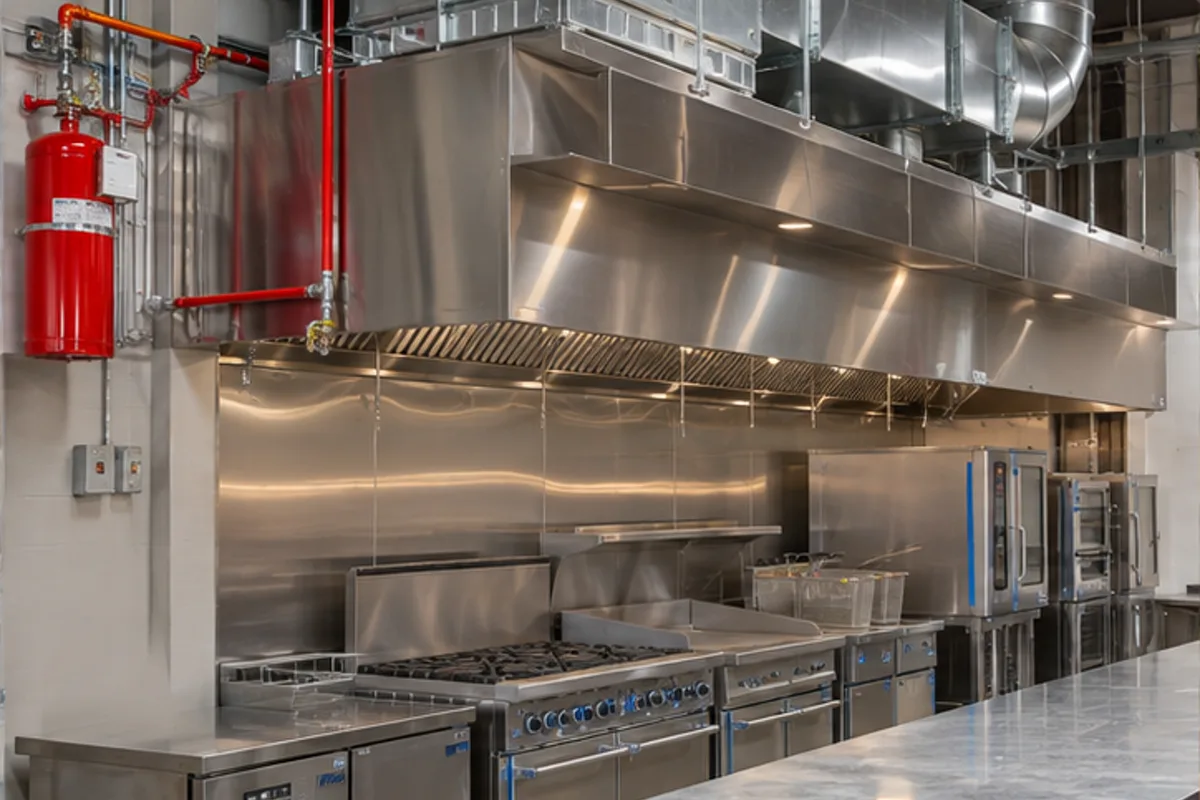
Sequence The Work
Fix the equipment schedule before grease, sanitary, gas and electrical rough-in. Coordinate hood, exhaust and make-up air installation with roof access and inspections before concealing services. Complete washable surfaces and equipment connections, then balance air, test suppression and utilities, and resolve opening inspections before food-service operations.
Quality-Control Hold Points
Pressure-test utilities, verify equipment clearances, balance exhaust/make-up air, test suppression and complete health/fire/occupancy inspections.
Cost Drivers And Allowances
Drivers include hood and make-up air, grease interceptor, gas/electrical service, kitchen equipment, millwork and custom dining finishes.
Schedule And Procurement
Release hood, equipment and electrical gear early; schedule health/fire reviews, startup and staff training before opening.
Displayed ranges are illustrative planning allowances, not verified DFW averages or a quotation. Census publishes price indexes and NAHB studies national homebuilding costs; neither source establishes local prices for this service. Confirm quantities, site conditions, systems, finishes, exclusions and contingency through a written scope.