
Professional Office Finish-Outs
Second-generation offices, white-box conversions, conference and reception upgrades, and phased occupied remodels.
Tenant Improvements
Plan office, retail, medical, dental, and occupied-space improvements with realistic DFW pricing, permit expectations, landlord coordination, and commercial-grade materials.

The Construction Decision Path
Confirm existing conditions, utilities, allowed use and the owner’s priorities.
Align architecture, structure, equipment, accessibility and building systems.
Close permit comments, landlord requirements and procurement decisions before affected work starts.
Complete each assembly and its required checks before concealing the work.
Document startup, controls, balancing and inspections required for the project.
Resolve the punch list and transfer operating information, warranties and maintenance responsibilities.
Scope Before Demolition
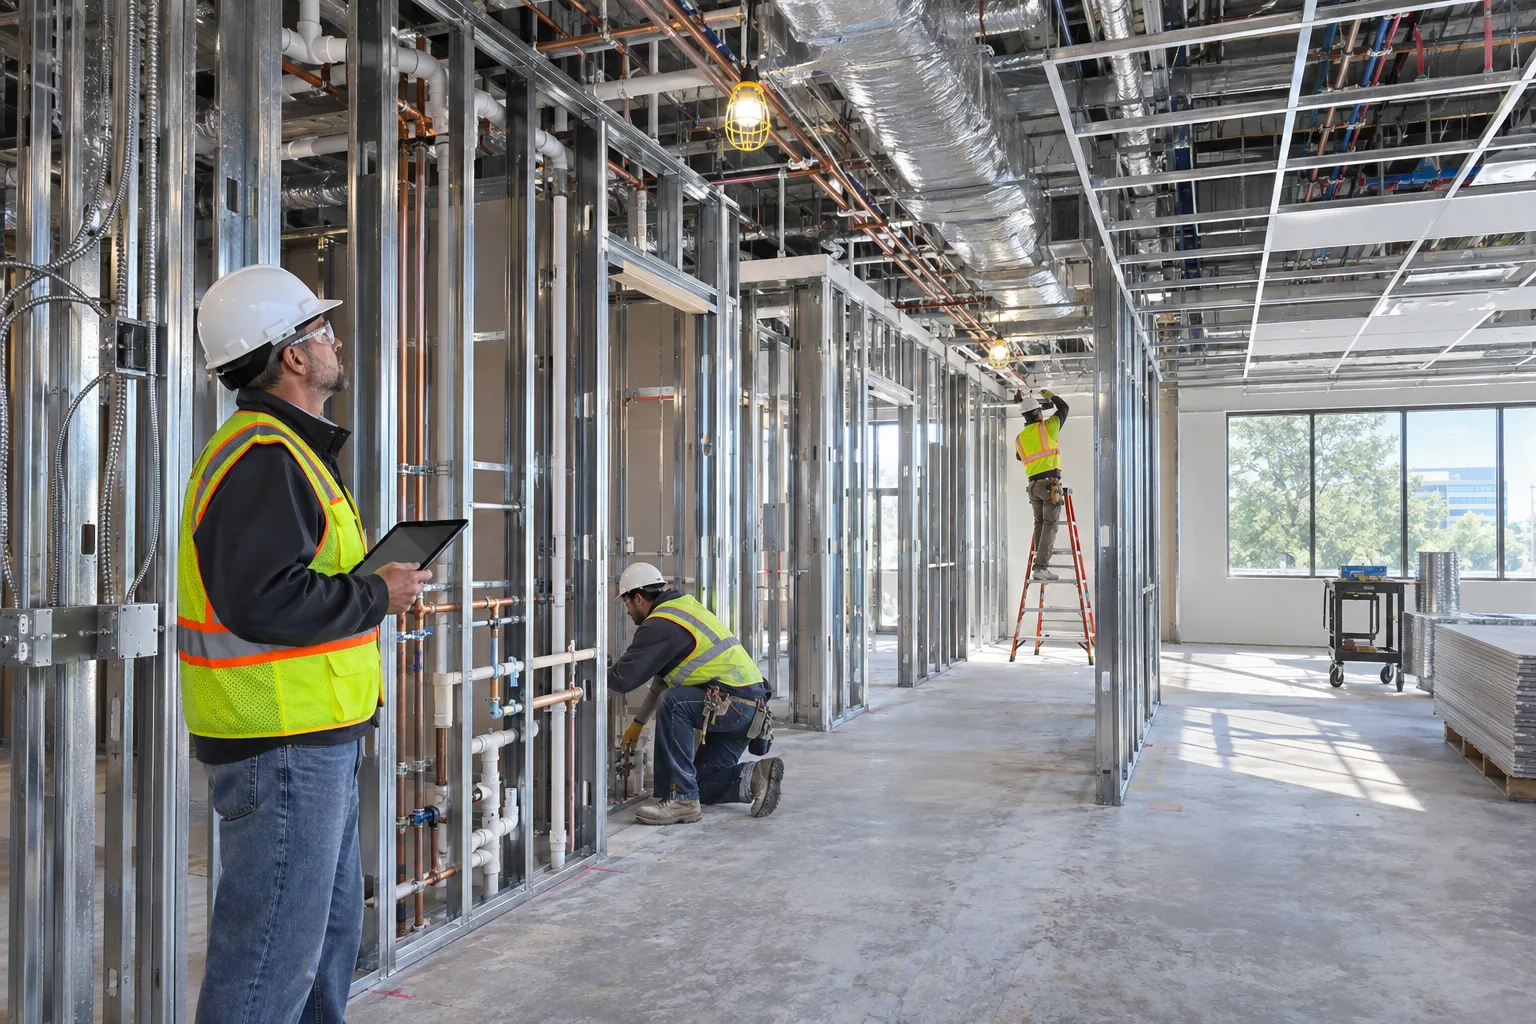
Tenant improvement pricing changes dramatically depending on whether the space is a clean second-generation office, a cold shell, a white box, a former restaurant, or an occupied business. The planning set should identify demolition, partitions, ceilings, flooring, millwork, doors and hardware, lighting, power, data pathways, plumbing, HVAC, fire alarm, sprinklers, accessibility, signage interfaces, and closeout requirements. We also review landlord work letters, building rules, insurance limits, shutdown procedures, delivery routes, elevator protection, and required lien releases.
A tenant allowance is not the same as the total construction budget. Many landlords reimburse after documented work, invoices, inspections, lien waivers, and proof that the tenant is not in default. The lease should identify who owns the plans, who pays permit and design fees, which building systems the landlord delivers, and how change orders affect the allowance.
DFW Permit And Fire Review
Dallas describes roughly three to six weeks for a first commercial alteration or finish-out review, although performance dashboards and expedited programs can show shorter reviews for qualifying submissions. Fort Worth publishes a seven-business-day building-review target. These are review targets, not guaranteed permit dates. Incomplete drawings, zoning questions, accessibility, fire alarm, sprinkler, health review, grease waste, utility capacity, and correction cycles add time.
Medical, dental, restaurant, assembly, and change-of-use projects often require more coordination than a standard office. A dental suite may add operatory plumbing, vacuum and compressed air, equipment power, shielding, specialty casework, sterilization workflow, and additional mechanical demands. The schedule should include design, landlord review, municipal review, procurement, construction, inspections, punch, and certificate-of-occupancy activities.
Commercial-Grade Products
Commonly specified interior manufacturers include USG and CertainTeed for gypsum and ceiling systems; Armstrong for ceilings; Interface, Mohawk, Shaw Contract, and Tarkett for commercial flooring; and Acuity Brands or Cooper Lighting Solutions for lighting packages. Plumbing fixtures may include Kohler, Sloan, Zurn, Moen Commercial, and American Standard. Final selections depend on the plans, owner standards, landlord criteria, lead time, and the intended level of use.
Substitutions are documented rather than assumed. A product described as “equal” must still meet fire ratings, acoustical requirements, accessibility, cleanability, slip resistance, warranty conditions, and the design intent. Manufacturer coverage varies by product and installation system; the executed contract and closeout documents identify the applicable materials, product warranties, and project-specific workmanship obligations.
Occupied And Phased Work
Some remodels can be phased around operations using dust partitions, negative-air controls, protected paths, temporary services, after-hours work, planned shutdowns, and clearly separated construction zones. Feasibility depends on life safety, egress, fire protection, utilities, noise, infection-control needs, and the authority having jurisdiction. Occupied work is priced and scheduled differently because crews may have shorter work windows and additional protection or daily cleanup requirements.
Before construction, the team should identify owner-furnished equipment, IT and security vendors, utility shutdown approvals, long-lead switchgear and HVAC components, inspections, move coordination, training, and turnover documentation. A strong schedule shows decisions and dependencies—not just a desired opening date.
Displayed ranges are illustrative planning allowances, not verified DFW averages or a quotation. Census publishes price indexes and NAHB studies national homebuilding costs; neither source establishes local prices for this service. Confirm quantities, site conditions, systems, finishes, exclusions and contingency through a written scope.
2026 DFW Planning Ranges
Typical partitions, ceilings, lighting, flooring, paint, and moderate MEP revisions.
Glass fronts, custom reception, millwork, upgraded lighting, acoustics, and higher finish levels.
Storefront interfaces, display lighting, durable finishes, fitting or sales areas, and brand details.
Operatory utilities, casework, shielding, specialty HVAC, equipment coordination, and added review.
Kitchen equipment, hood and make-up air, grease waste, gas, fire suppression, and health review.
Ranges are directional 2026 DFW planning figures. Shell condition, occupancy, MEP capacity, fire protection, specialty equipment, after-hours rules, design, permits, and landlord requirements materially affect final cost.
Projects We Are Equipped To Deliver
Second-generation offices, white-box conversions, conference and reception upgrades, and phased occupied remodels.
Exam rooms, operatories, specialty utilities, casework, equipment coordination, and patient-centered finishes.
Customer-facing spaces with storefront coordination, lighting, durable finishes, displays, and back-of-house functions.
Dining, kitchen, ventilation, grease waste, fire suppression, health review, and utility-intensive construction.
Trade-Specific FAQs
The contract should assign responsibility. The general contractor commonly coordinates the building permit using sealed design documents, while licensed trade contractors handle their applicable permits.
Dallas currently describes approximately three to six weeks for first review of a commercial alteration or finish-out. Corrections, fire, health, zoning, and utility reviews can extend the total timeline.
Fort Worth publishes a seven-business-day target for commercial building review. Treat it as a target rather than a guaranteed permit date.
Sometimes. We first evaluate egress, fire protection, utilities, dust, noise, public separation, inspection requirements, and whether safe phasing is practical.
The lease controls. Reimbursement commonly requires completed work, invoices, lien waivers, inspections, and landlord approval. The tenant usually funds any cost above the allowance.
Operatory plumbing, equipment utilities, shielding, specialty HVAC, medical gas or vacuum, sterilization, casework, infection-control details, and additional review can increase cost.
Definitions vary. Confirm in writing whether it includes demising walls, ceilings, lighting, HVAC distribution, electrical service, restrooms, fire protection, flooring, paint, and utility connections.
Common exclusions may include design, testing, IT, security, furniture, medical or kitchen equipment, utility fees, after-hours premiums, hazardous-material remediation, and landlord charges unless specifically included.
Licensed · Bonded · $5M Insured
Bring plans, a property address, or simply an idea. We’ll help you understand the next step.
Professional protection for residential and commercial work. No finished plans required.Technical Execution Guide
Tenant improvement work succeeds when the work letter, existing systems and permit path are verified early.
Verify occupancy, utilities, HVAC capacity, plumbing, electrical, fire protection, accessibility and landlord rules.
Separate landlord, tenant, contractor and vendor work; identify allowance, permit and restoration obligations.
Coordinate use-specific code, life safety, MEP, accessibility and finish documents.
Sequence demolition, rough-ins, inspections, ceilings, finishes, millwork and owner equipment.
Complete testing, fire/health inspections where applicable, training, punch and occupancy documentation.
Detailed Field Guide
TI work succeeds when the work letter, shell condition and use-specific system demands are verified before lease deadlines start.
Start With Existing Conditions
Verify legal use, occupancy, egress, accessibility, HVAC, plumbing, electrical, fire protection, slab, roof/shaft rights, hazardous materials and landlord standards.
Define The Complete Assembly
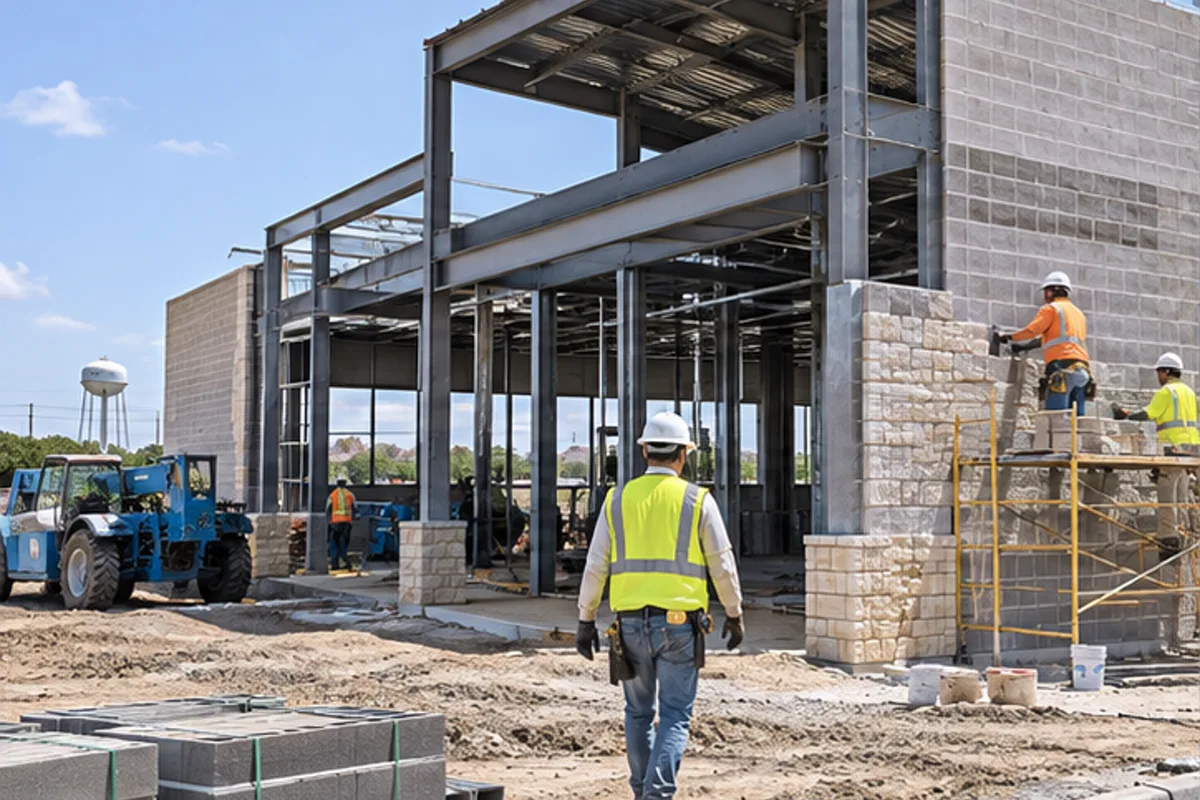
Define demolition, partitions, ceilings, doors, finishes, millwork, MEP, fire systems, low voltage, signage and owner equipment. Clarify restoration and turnover obligations.
Coordinate The Adjacent Trades
Use a responsibility matrix for landlord, tenant, GC and vendors. Coordinate test fit, equipment, utility loads, permits, after-hours access and shutdowns.
Sequence The Work
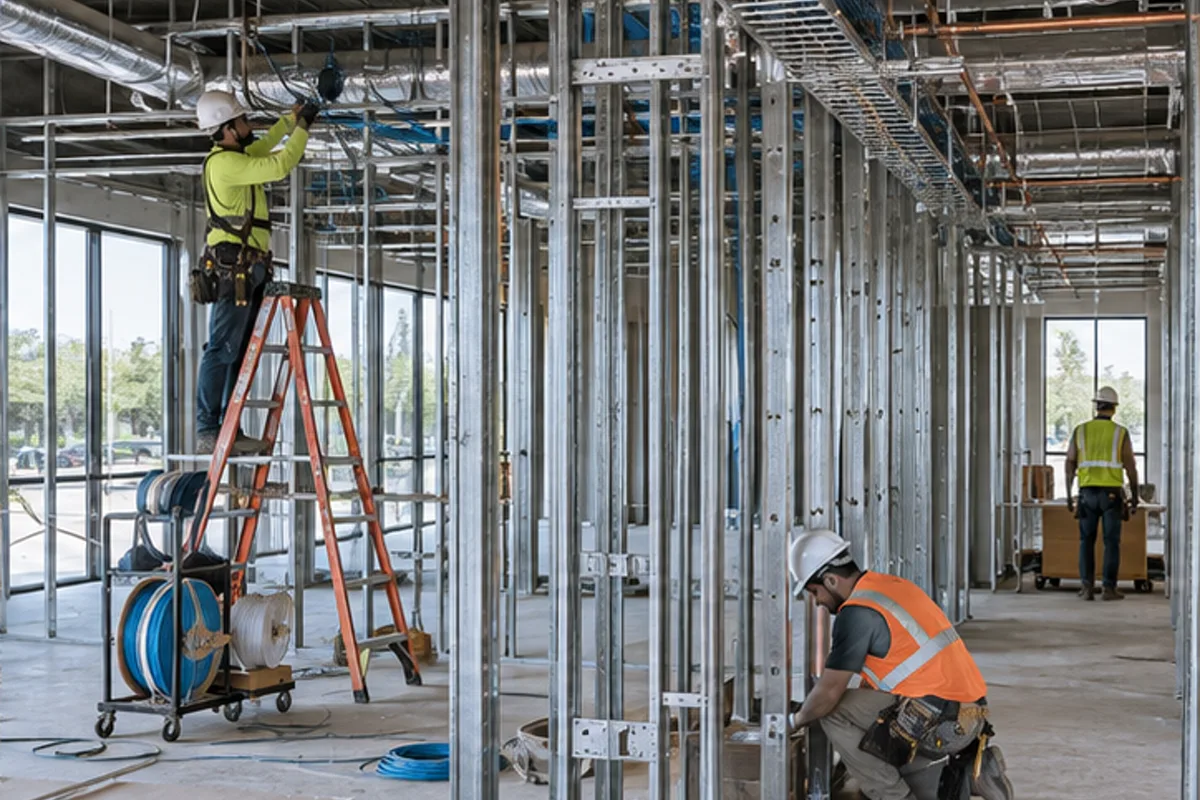
Verify the work letter and existing systems before selective demolition. Expose and document concealed conflicts, resolve design changes, and complete rough installations and inspections before closing walls or ceilings. Sequence finishes and owner-vendor work around equipment access, then test systems and complete landlord and occupancy closeout.
Quality-Control Hold Points
Open ceilings/walls selectively, photograph conditions, inspect rough-in and above-ceiling work, test systems and close authority/landlord punch before occupancy.
Cost Drivers And Allowances
Drivers include shell gaps, use change, service upgrades, plumbing distance, HVAC reuse, fire systems, custom finishes, after-hours work and permit corrections.
Schedule And Procurement
Schedule backward from opening through design, permit, landlord review, procurement, inspections, CO, furniture/equipment and staff setup.