
General Contracting
One coordinated path from preconstruction planning to project closeout. Align the design, budget, schedule, and building trades before work begins.
Explore General ContractingCommercial Construction · North Texas
Connect the commercial scope, building systems, site requirements, and construction sequence through one project conversation.
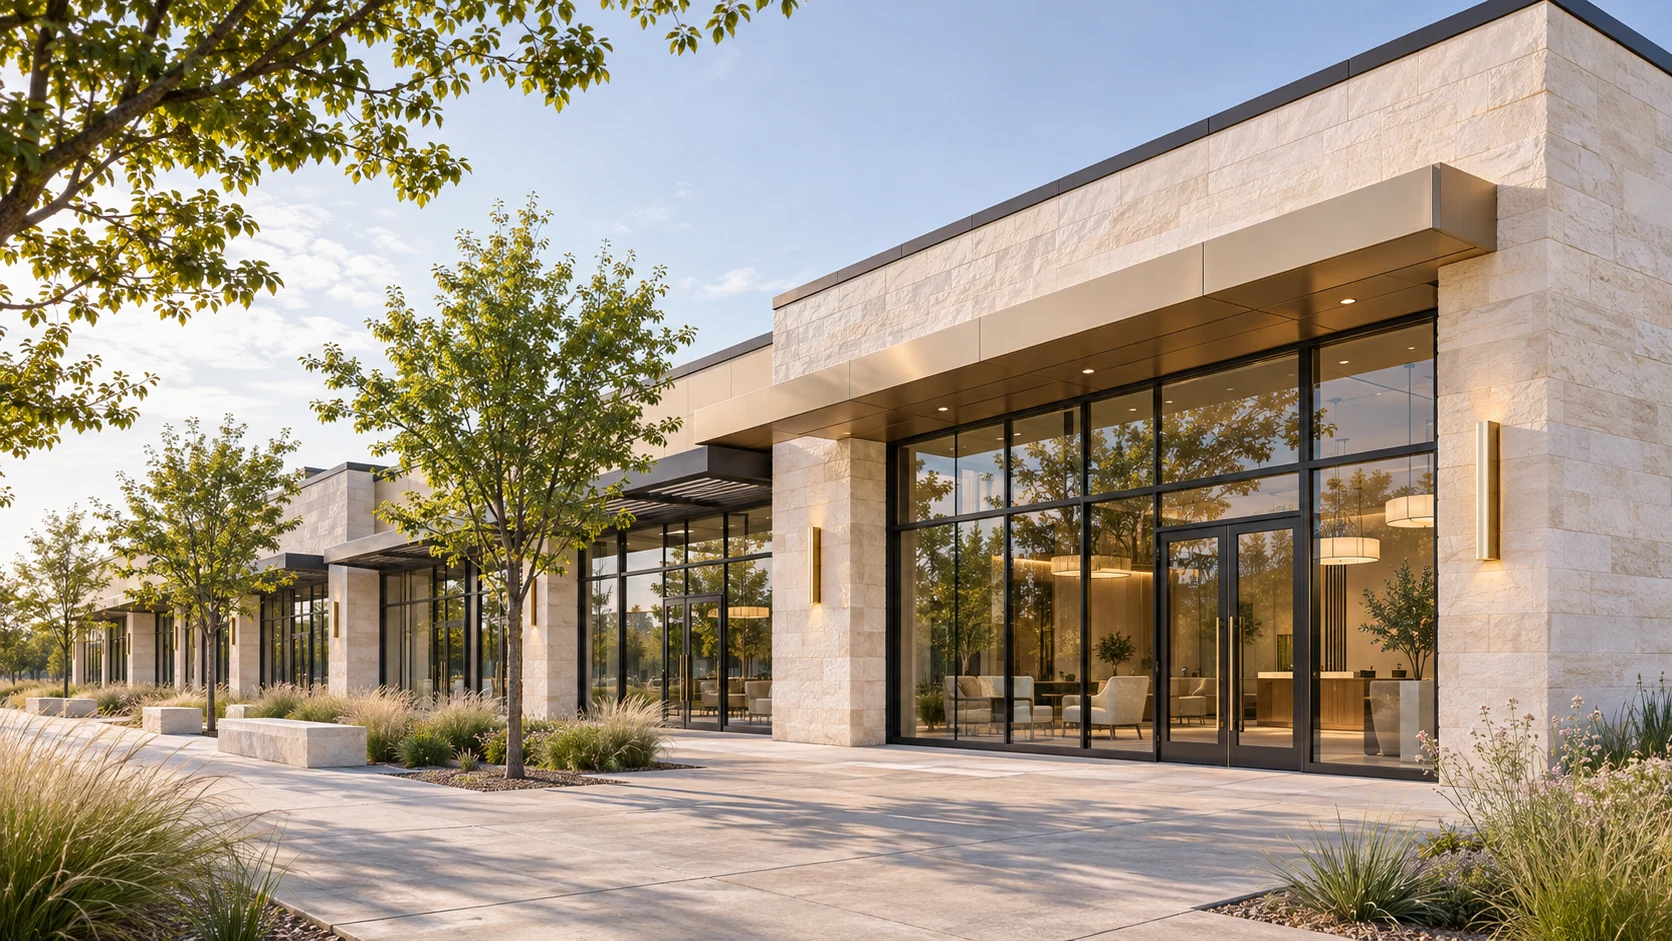
The Construction Decision Path
Confirm existing conditions, utilities, allowed use and the owner’s priorities.
Align architecture, structure, equipment, accessibility and building systems.
Close permit comments, landlord requirements and procurement decisions before affected work starts.
Complete each assembly and its required checks before concealing the work.
Document startup, controls, balancing and inspections required for the project.
Resolve the punch list and transfer operating information, warranties and maintenance responsibilities.
Find Your Project Type
One coordinated path from preconstruction planning to project closeout. Align the design, budget, schedule, and building trades before work begins.
Explore General ContractingBuild a welcoming place to do business. Coordinate the building shell, storefronts, site access, systems, and tenant requirements from the start.
Explore Retail CentersCoordinate repeatable quality across multiple residences, shared spaces, building systems, and site work.
Explore Multi-FamilyPlan an industrial building around how the operation works: clear space, access, equipment, power, and durable finishes.
Explore Warehouses & IndustrialTurn an existing space into a better fit for your business, with early attention to lease requirements, existing conditions, and the construction sequence.
Explore Tenant ImprovementsProtect your commercial building with a roofing scope that considers the system, drainage, existing conditions, and the needs of an occupied property.
Explore Commercial RoofingBefore Construction Begins
Answers To Help You Plan
Yes. Bring your plans and design team into the initial conversation so responsibilities, scope, and construction requirements can be coordinated.
Tell us about occupancy, access restrictions, business hours, and critical operations. Phasing and scheduling requirements should be reviewed before work is priced.
Share plans, the property location, intended use, available engineering, the desired scope, and your target schedule. Existing-condition information is especially useful for renovations and tenant improvements.
Licensed · Bonded · $5M Insured
Bring plans, a property address, or simply an idea. We’ll help you understand the next step.
Professional protection for residential and commercial work. No finished plans required.Technical Execution Guide
Ground-up and interior commercial work use different assemblies, but both need a disciplined path from property due diligence through occupancy.
Confirm legal use, site or shell capacity, utilities, accessibility, fire/life safety and the approval path before design assumptions harden.
Coordinate drawings, specifications, scope matrix, budget, alternates, long-lead procurement, phasing and owner-supplied equipment.
Close plan-review comments, establish logistics, safety, temporary services, protection, staging and communication with occupants or neighbors.
Run submittals, RFIs, inspections, testing, schedule, payment documentation, quality hold points and written change management.
Start and test building systems, complete authority inspections, train operators, close punch work and deliver occupancy and warranty records.
Detailed Field Guide
Commercial projects move through feasibility, design, permitting, procurement, construction, commissioning and occupancy. Each phase should close defined risks before the next spends more capital.
Start With Existing Conditions
Start with use/zoning, site or shell, utilities, access, environmental conditions, life safety, accessibility, landlord/development obligations and authority pathway.
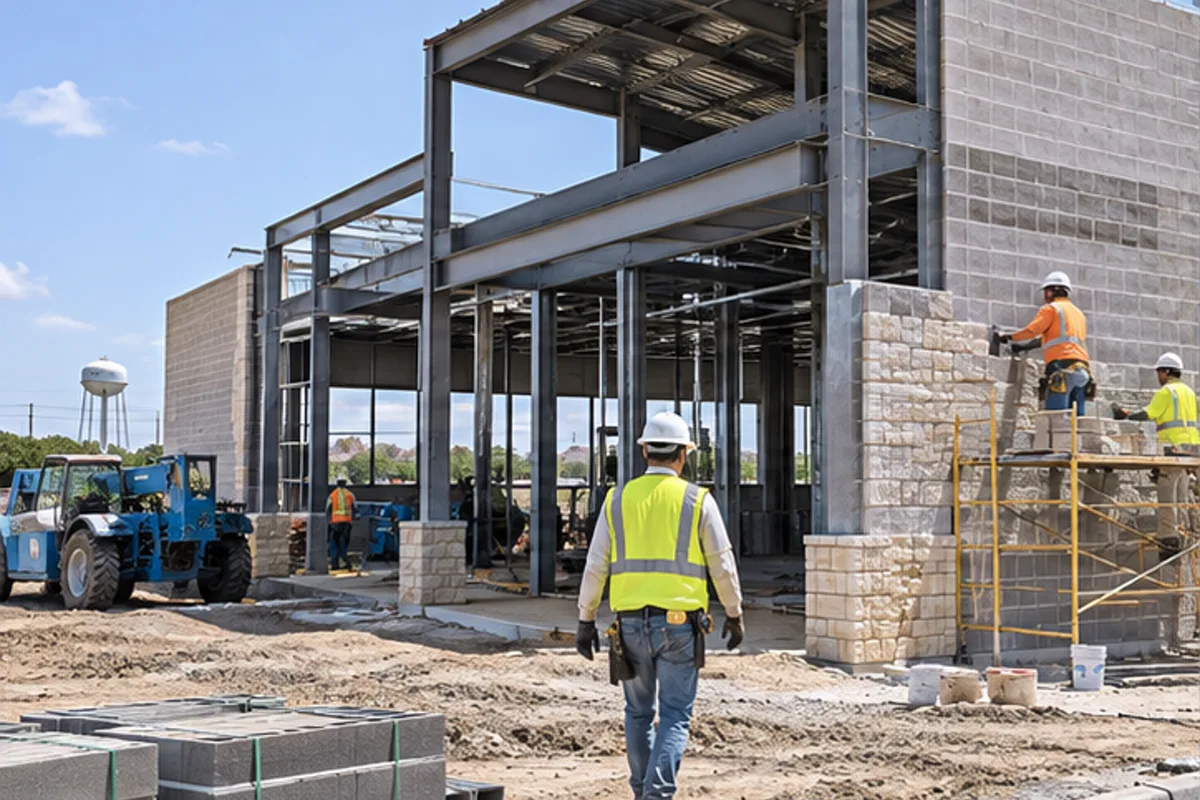
Define The Complete Assembly
Define civil, structural, enclosure, interiors, MEP, fire/life safety, specialty equipment, technology and site scope at a level matching the budget decision.
Coordinate The Adjacent Trades
Align owner, architect, engineers, broker/landlord, utility, vendors and GC with one scope matrix and decision log.
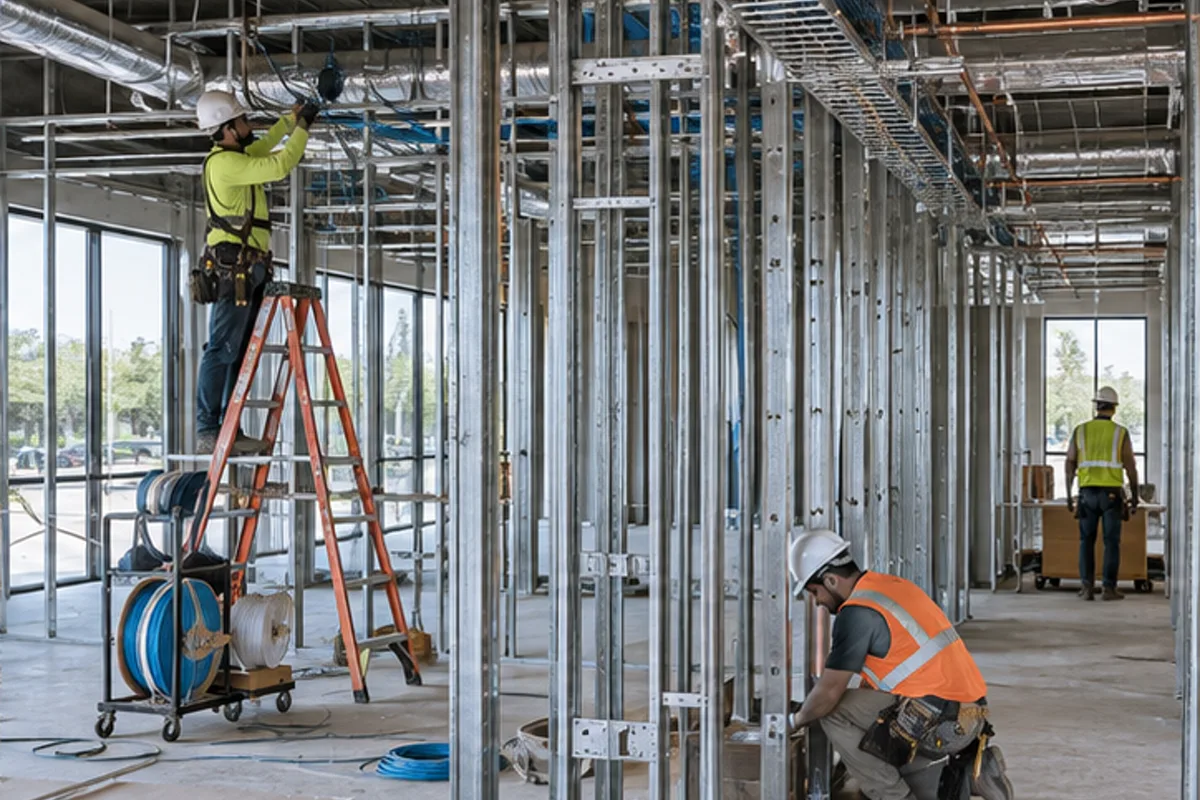
Sequence The Work
Translate the intended use into coordinated site, building and system documents before releasing construction. Sequence ground work, structure, enclosure and rough services around inspections and procurement dependencies. Complete interiors and site finishes after protecting accepted work, then commission systems and resolve occupancy and owner handover requirements.
Quality-Control Hold Points
Use design page-turns, preinstallation meetings, mockups, inspections, tests and commissioning. Preserve records for concealed work, changes and closeout.

Cost Drivers And Allowances
Evaluate hard cost, soft cost, owner equipment, contingency, escalation, financing/carry and operations impact. Avoid comparing bids with different exclusions.
Schedule And Procurement
Use milestone and procurement schedules that include permits, utilities, long-lead releases, commissioning, training and occupancy.